QuiPlans — Licensed Structural Engineers · PE-Stamped Plans in 25 States
QuiPlans — 7,000+ Homeowners Served · Join the QuiPlans Community
QuiPlans — Permit Success Guarantee · Plans Accepted by Building Departments
QuiPlans — Permit-Ready Plans from $1,997 · Free ADU Floor Plan Available
QuiPlans — Plans Delivered in Days — Not Months · No Architect Required
QuiPlans — 4.9/5 Average Rating · Trusted by Builders Nationwide
31 PE-Stamped Building Plans
PE-stamped architectural, structural & MEP plans — prepared by licensed engineers and ready for permit submission. Includes building plans only. Site plan, drainage & grading plans are separate (included in the Complete Permit Package).
New to permit-ready plans? See exactly what your building department needs →
Haven't had an Engineer Review yet?
Every plan here is a proven design — but your lot has the final say. A licensed PE should confirm your setbacks, zoning, and lot coverage before permit-ready plans are engineered. A $349 Engineer Review confirms it and is credited toward the Complete Permit Package.
Plan Type
Bedrooms
Square Footage
Budget (Build Cost)
Stories
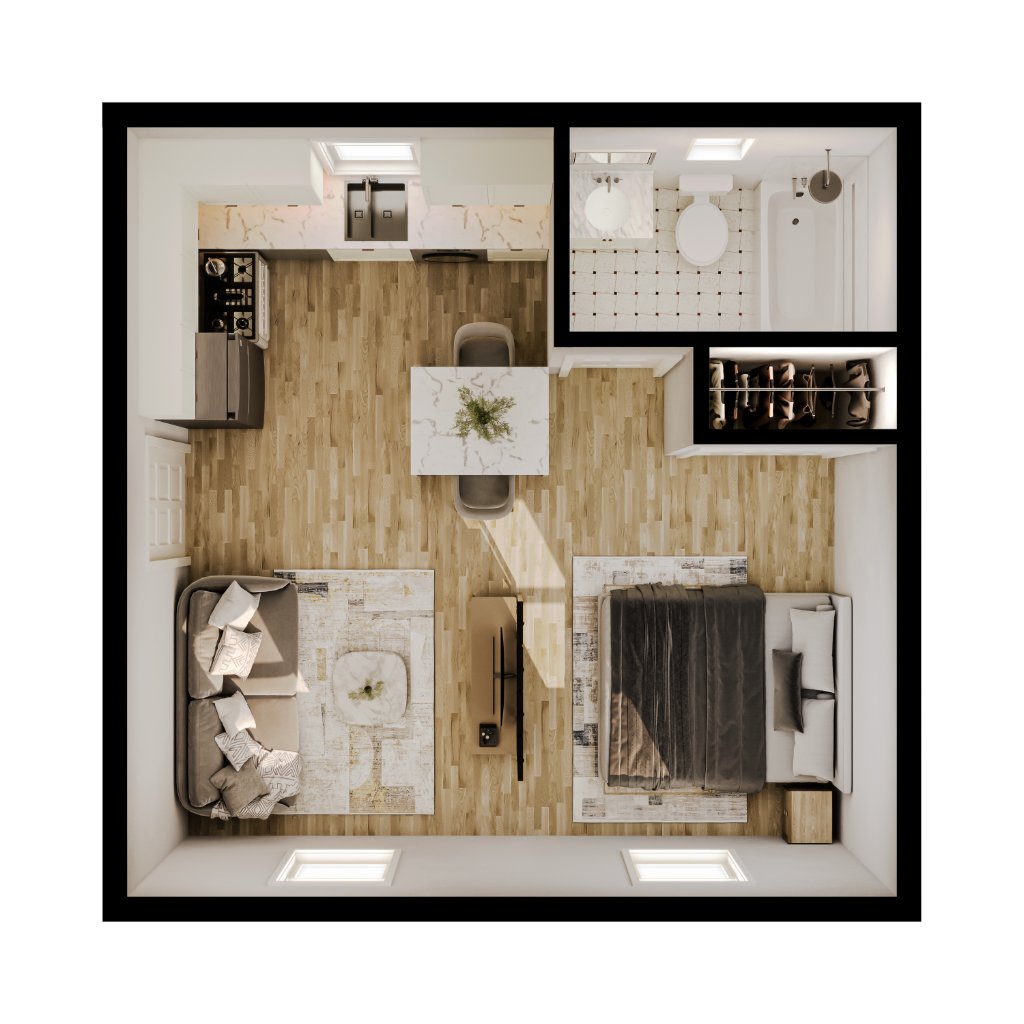
Redwood ADU
Plan #30
Compact studio ADU, perfect for rental income or guest space.
🚪 Garage conversions require an Engineer Review ($349) to confirm structural feasibility before permit-ready plans.
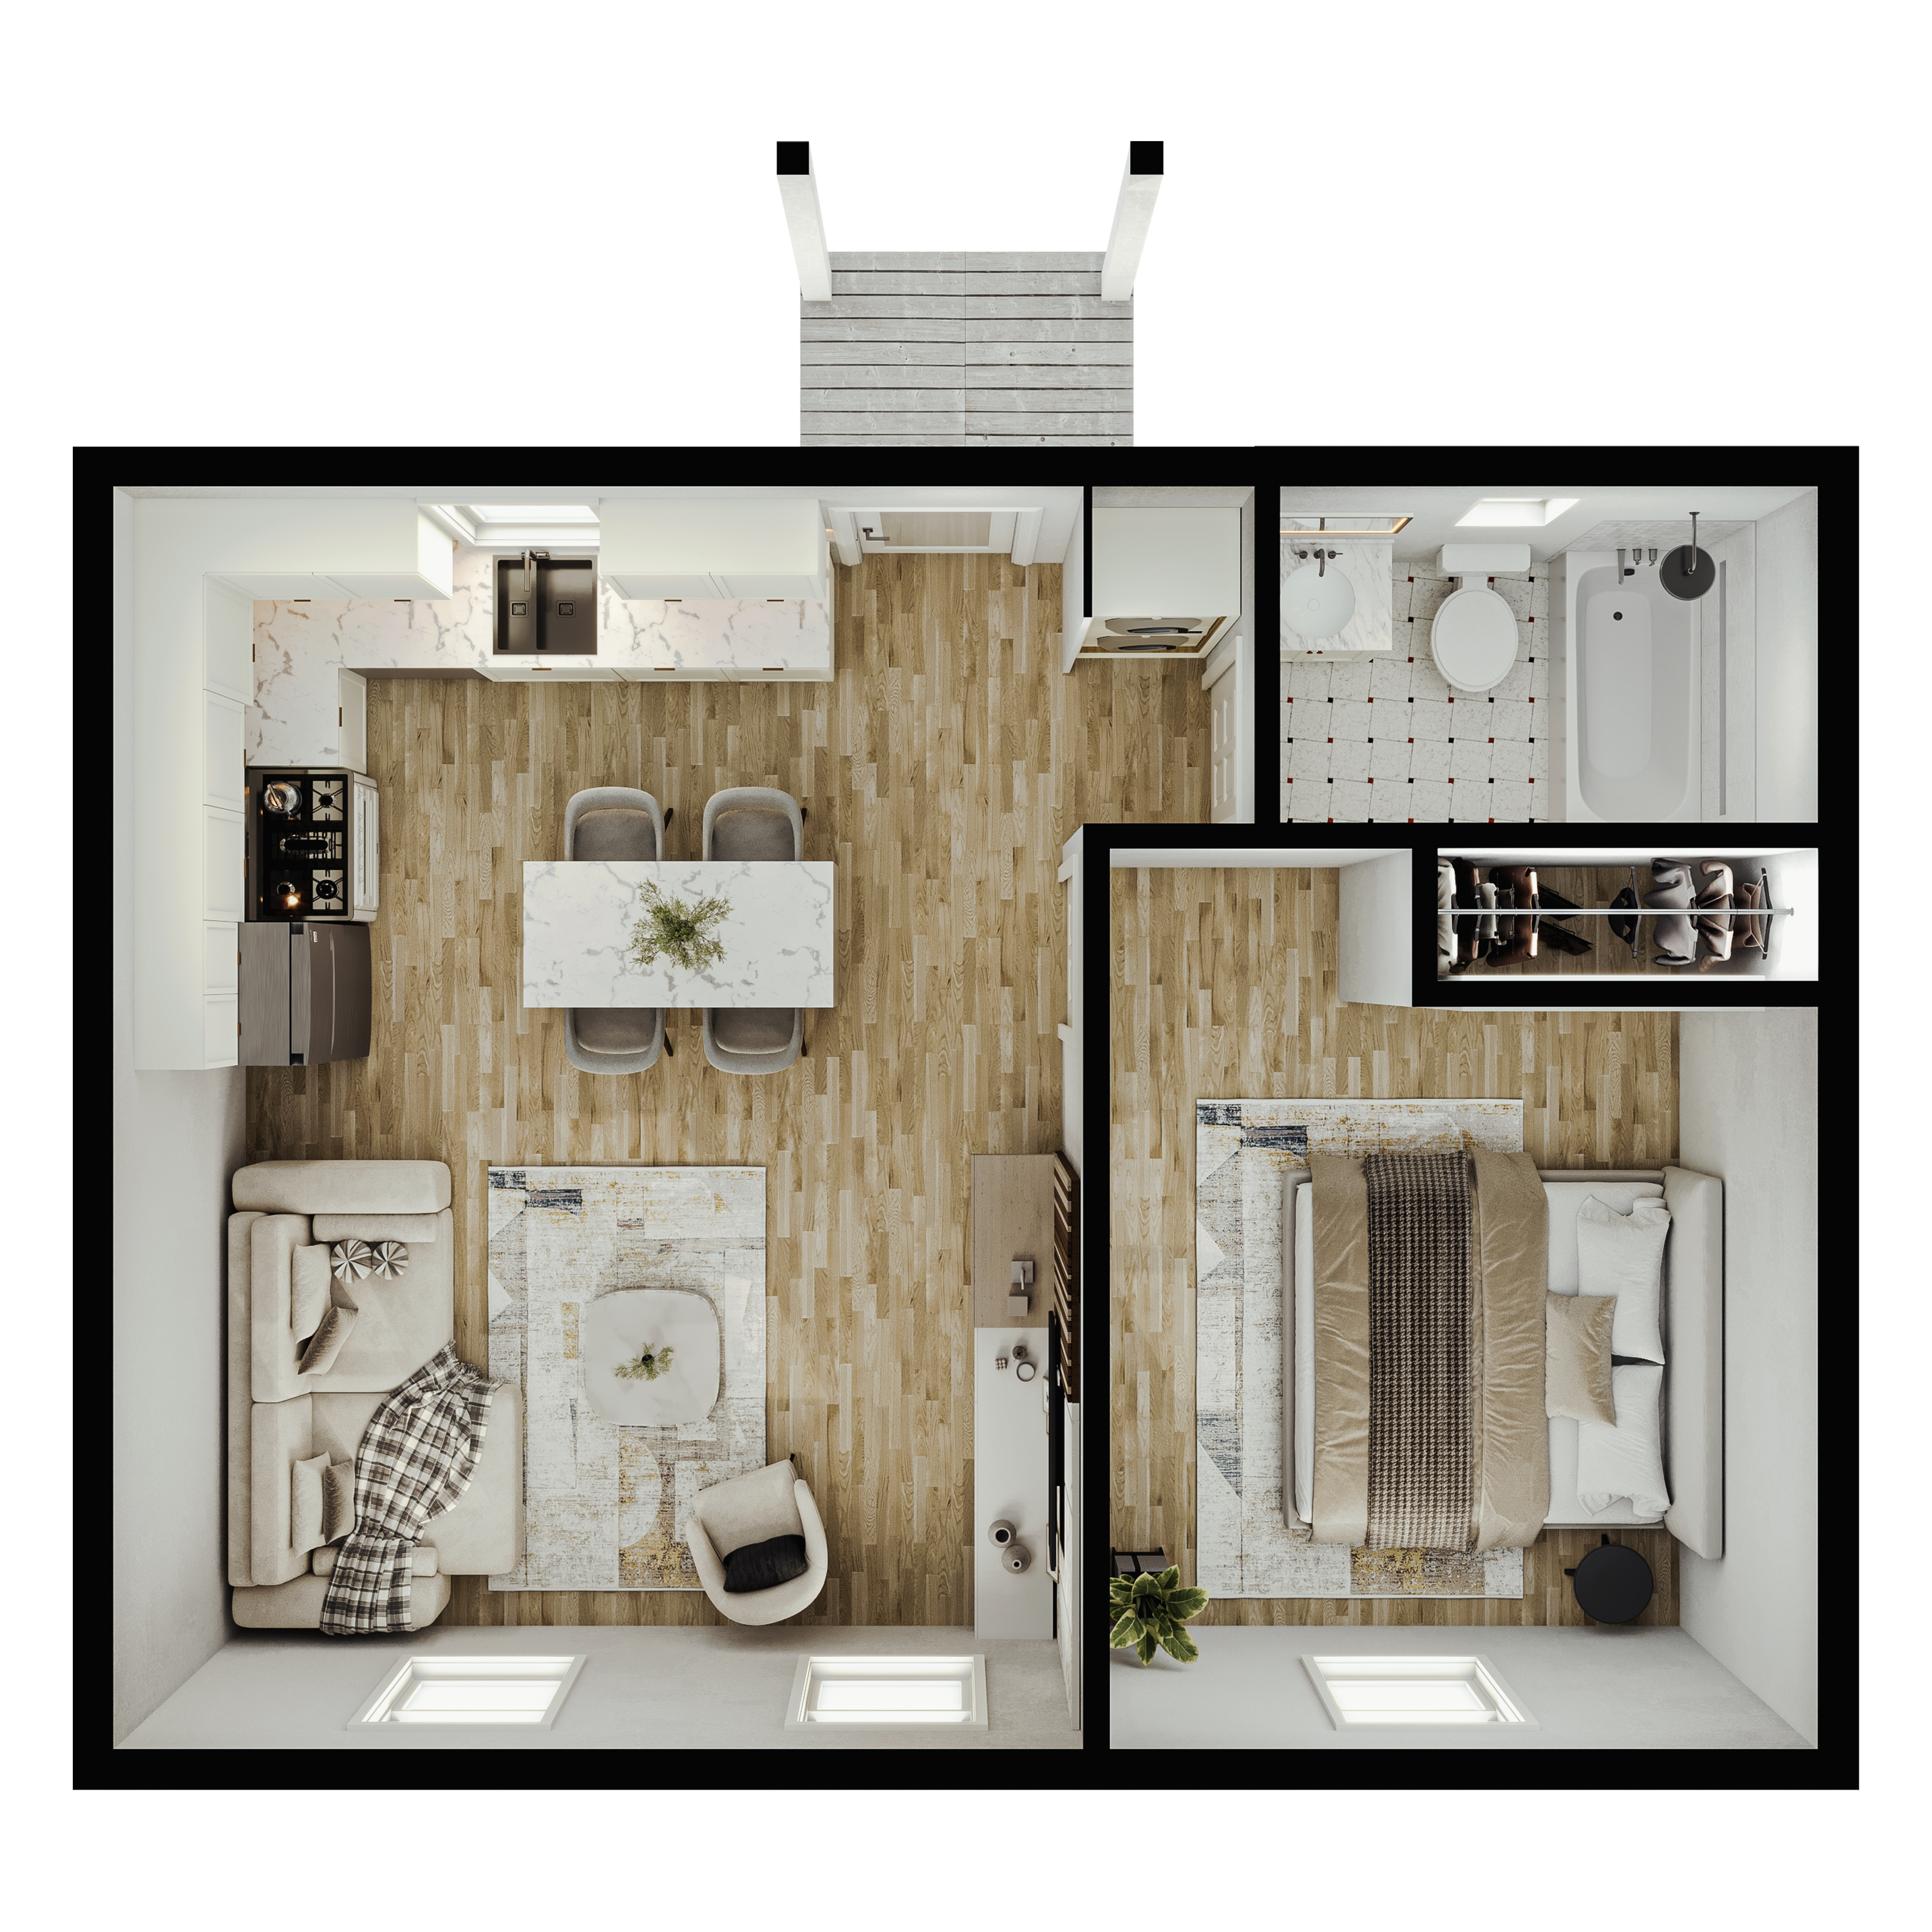
Evergreen ADU
Plan #31
1-bedroom ADU with full kitchen and living area.
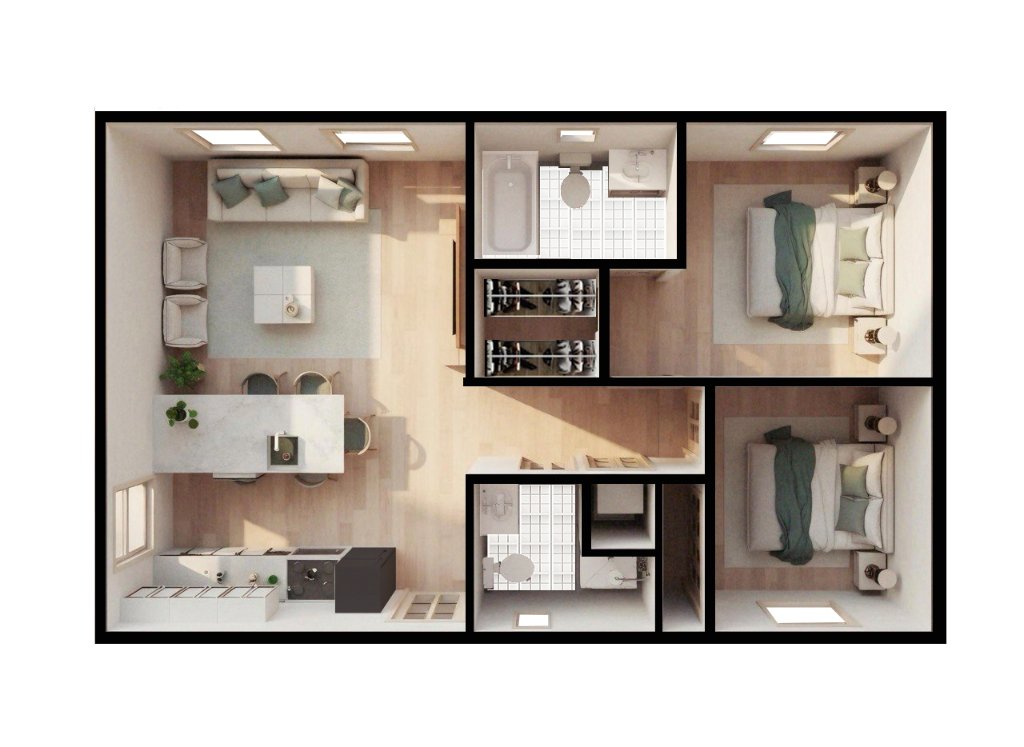
Silvercrest ADU
Plan #32
Spacious 2-bedroom ADU ideal for families or long-term rental.
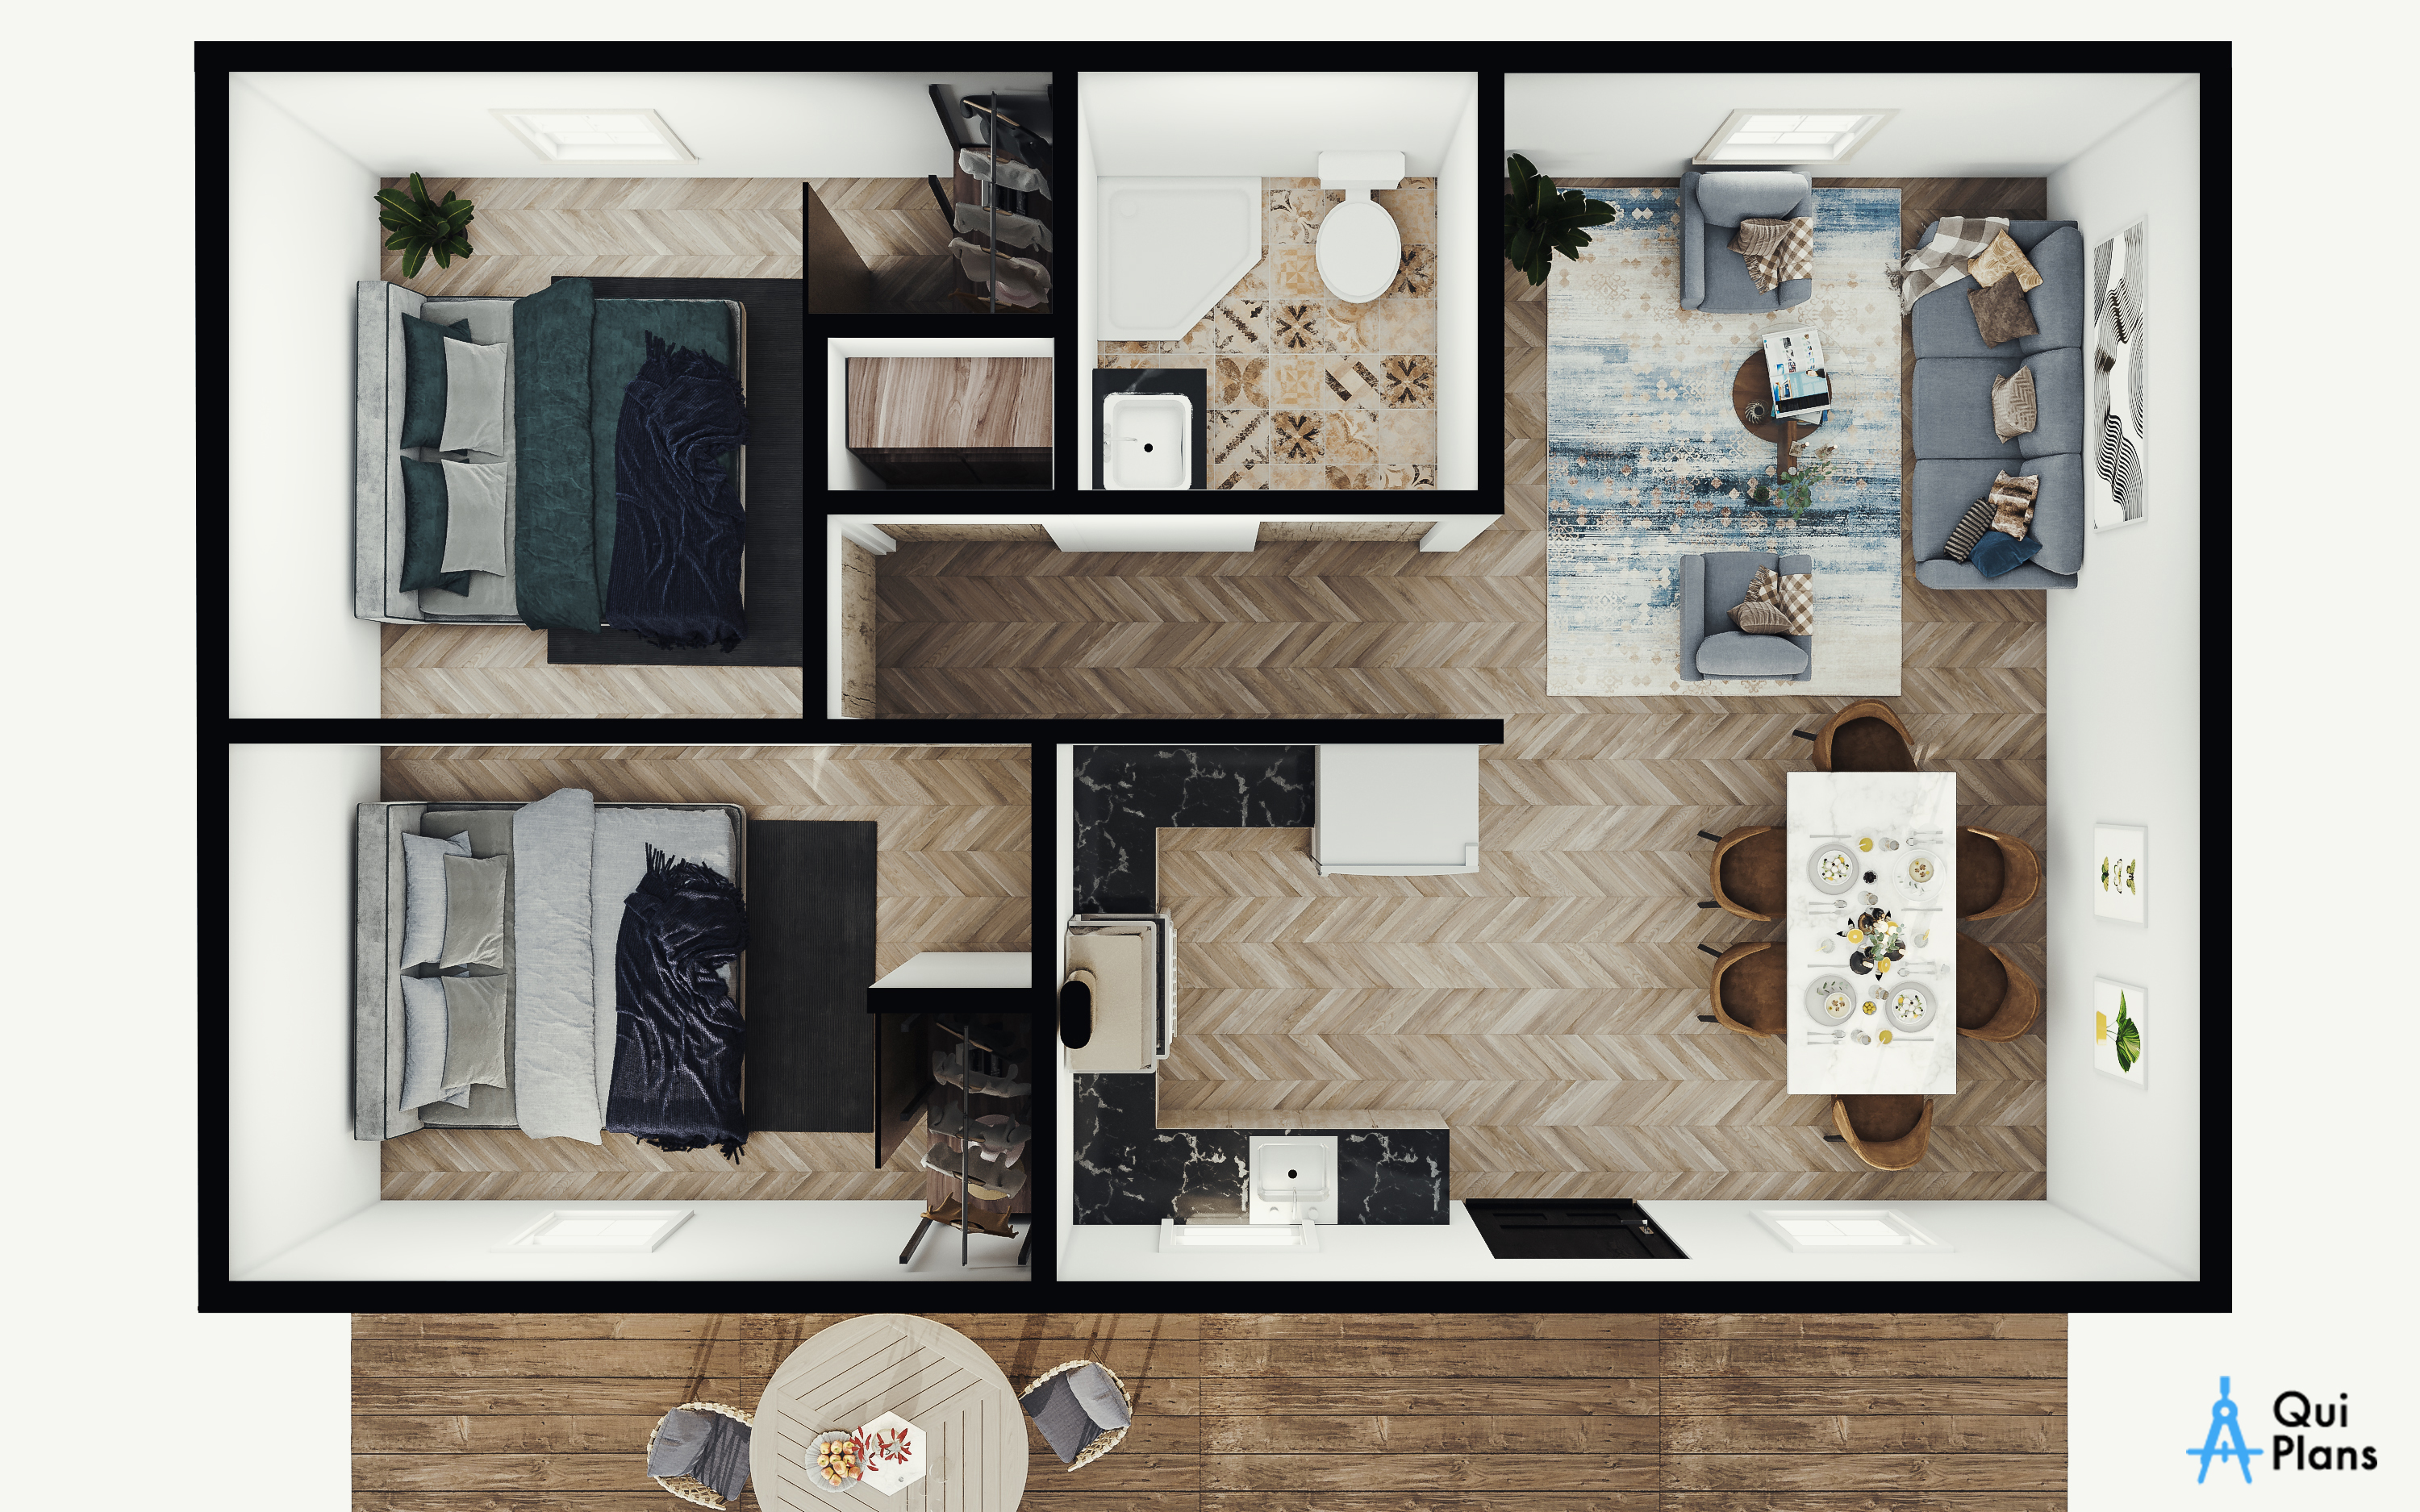
Oakwood 1BR ADU
Plan #6
Convert your existing garage into a fully permitted 2-bed living space — 530 sq ft with engineering included.
🚪 Garage conversions require an Engineer Review ($349) to confirm structural feasibility before permit-ready plans.
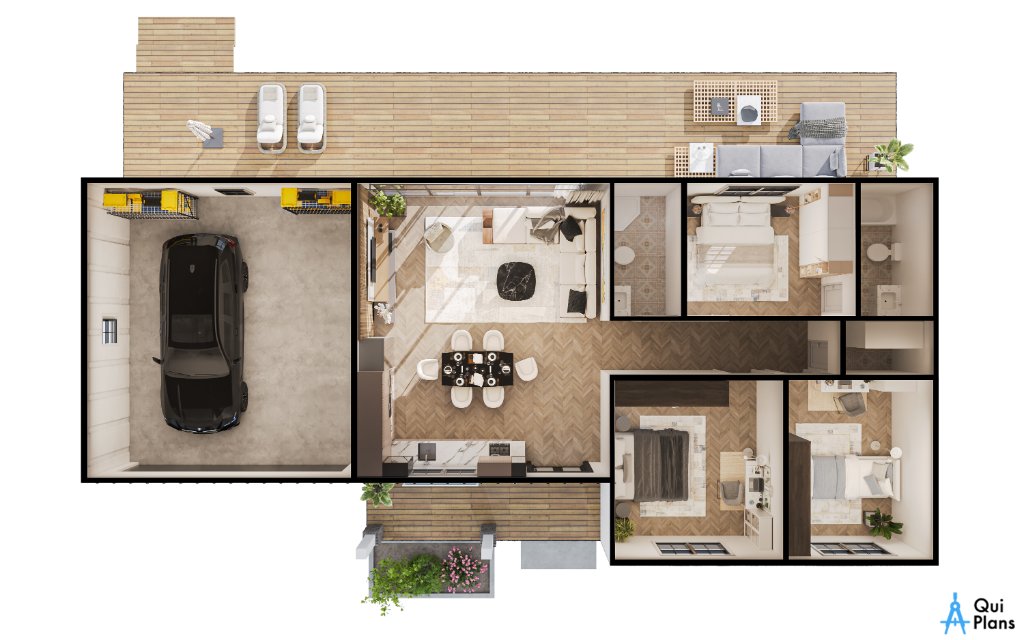
Brighton 1BR ADU
Plan #12
Flexible 1082 sq ft home/ADU hybrid — ideal as a rental, in-law suite, or small family home.
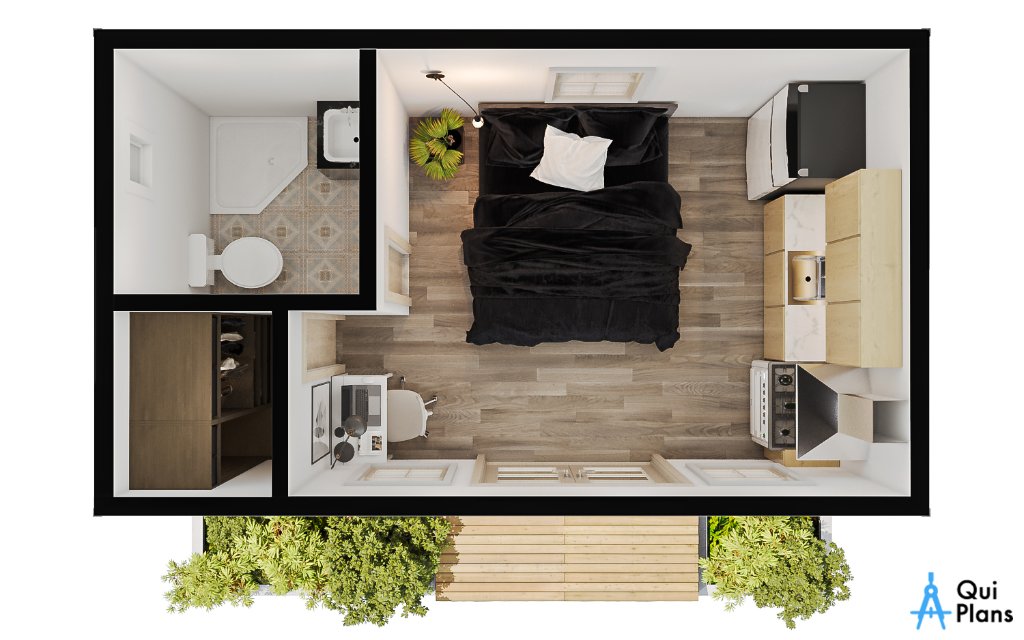
Aspen Micro Studio ADU
Plan #1
Compact 181 sq ft studio ADU — efficient rental or guest suite with full kitchen and bath.
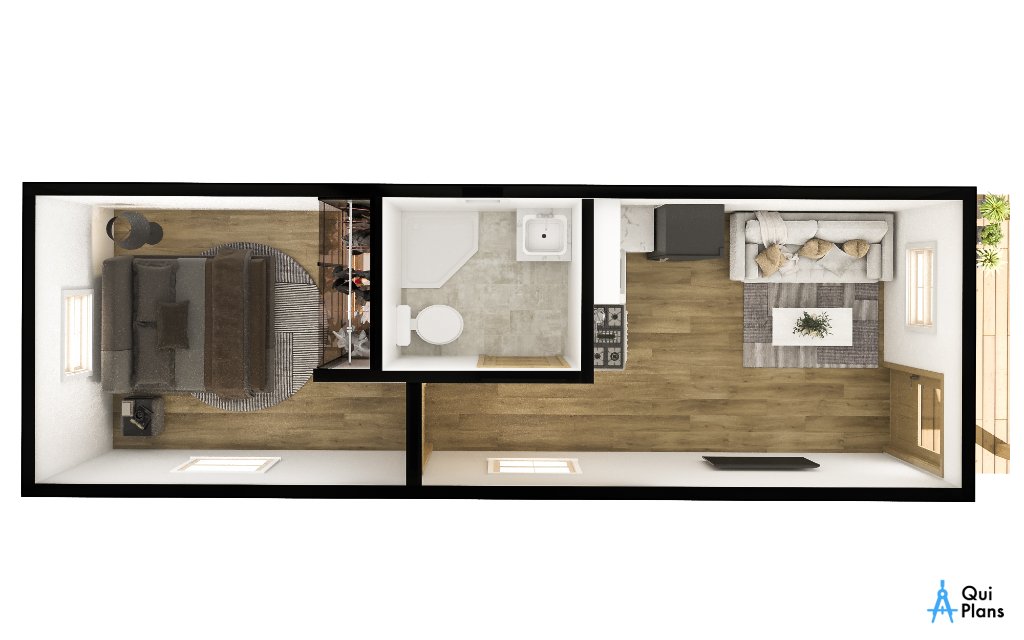
Cedar Compact 1BR ADU
Plan #2
262 sq ft 1-bed, 1-bath ADU — ideal rental unit or private guest suite.
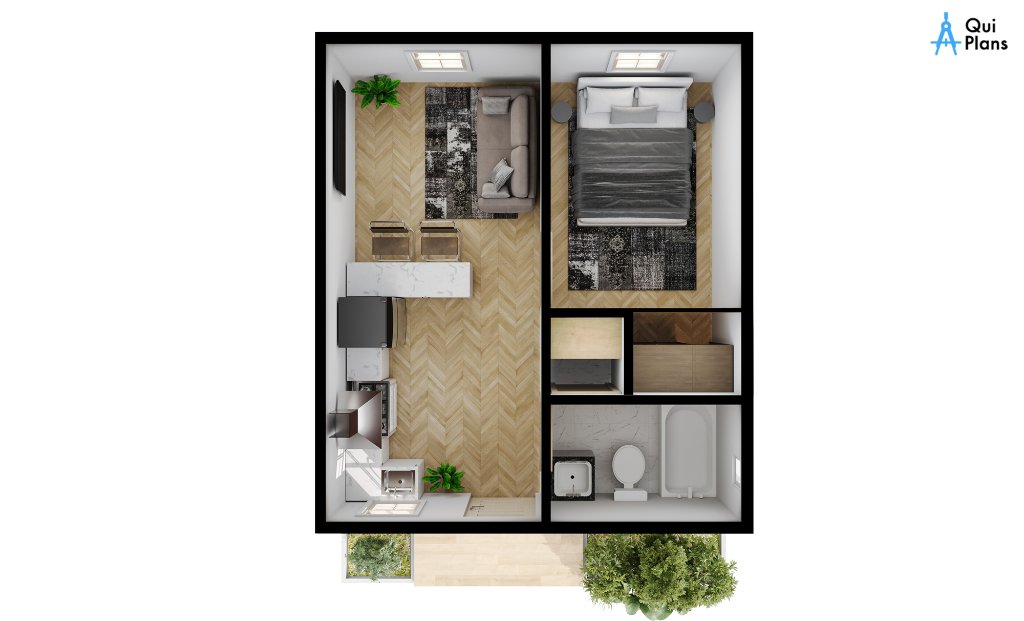
Linden Compact 1BR ADU
Plan #3
Convert your existing garage into a fully permitted 1-bed living space — 307 sq ft with engineering included.
🚪 Garage conversions require an Engineer Review ($349) to confirm structural feasibility before permit-ready plans.
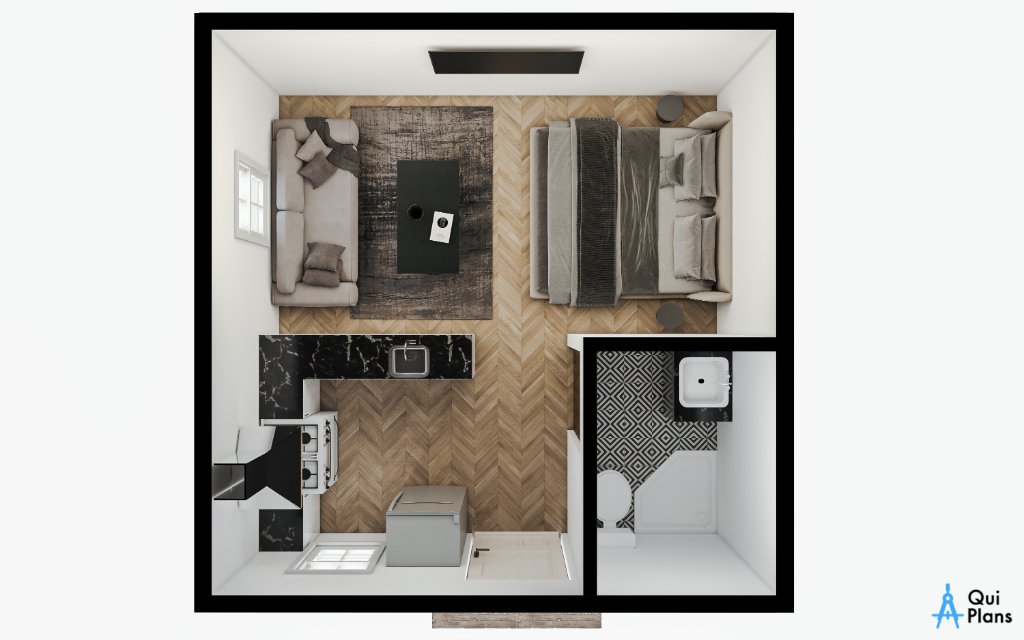
Sierra Studio ADU
Plan #4
Compact 240 sq ft studio ADU — efficient rental or guest suite with full kitchen and bath.
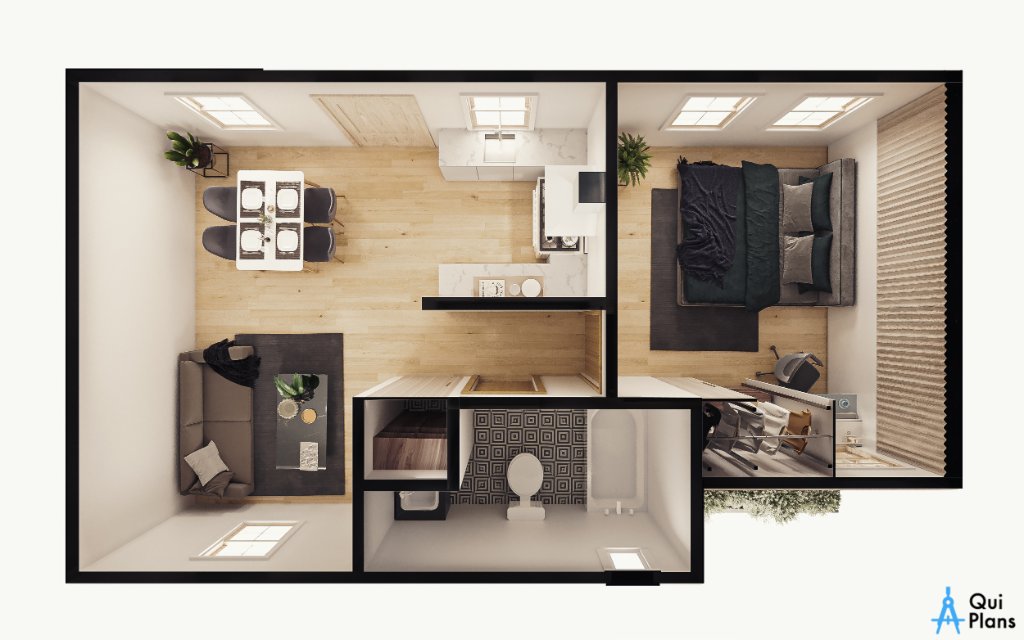
Harbor 1BR ADU
Plan #5
Convert your existing garage into a fully permitted 1-bed living space — 382 sq ft with engineering included.
🚪 Garage conversions require an Engineer Review ($349) to confirm structural feasibility before permit-ready plans.
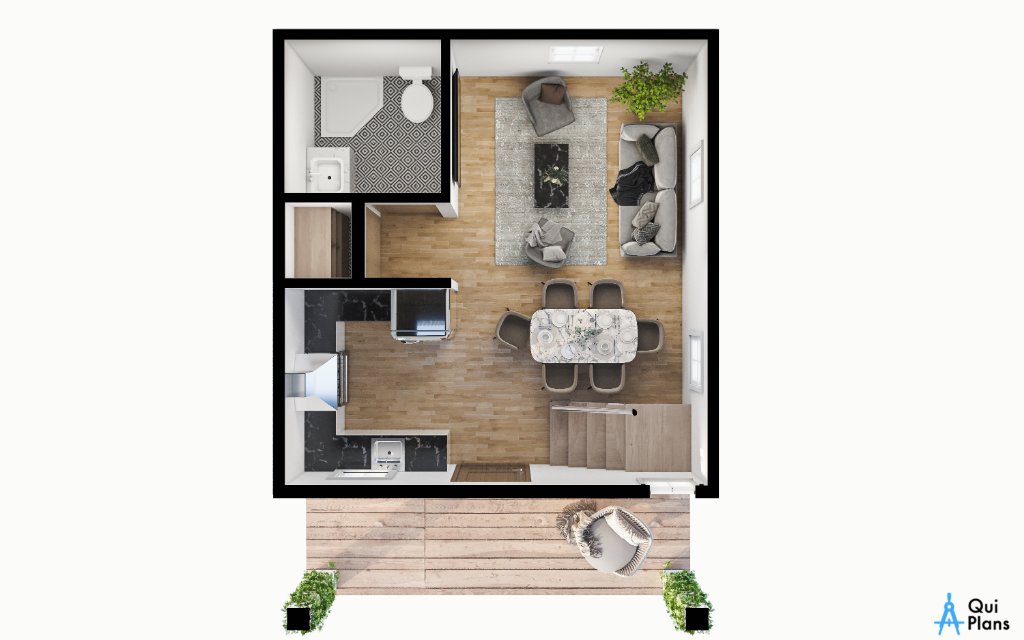
Brookside 1BR ADU
Plan #7
466 sq ft 1-bed, 1-bath ADU — ideal rental unit or private guest suite.
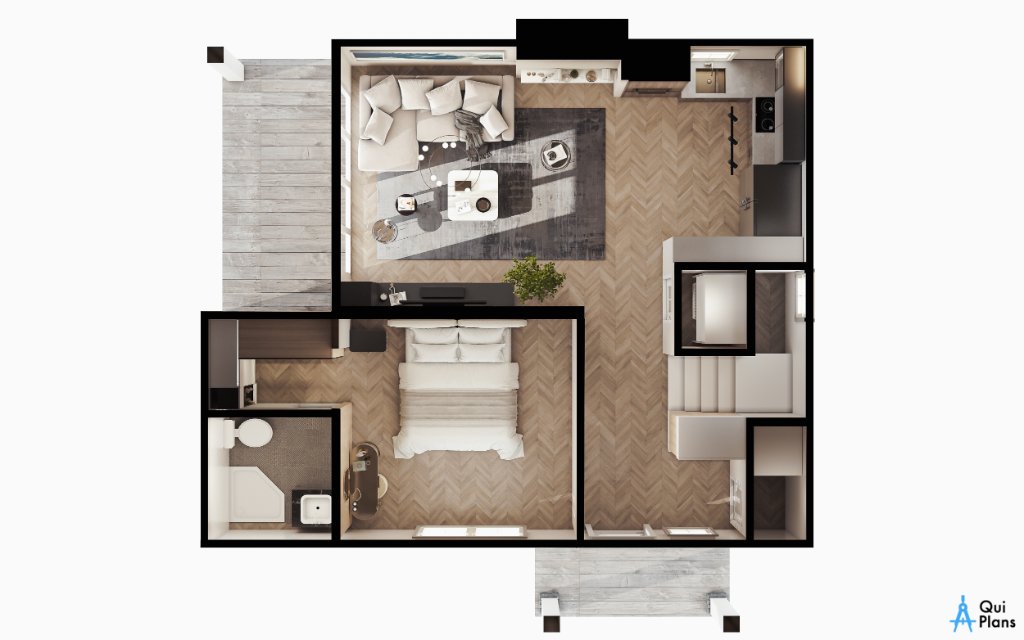
Mesa Micro Studio ADU
Plan #8
Flexible 1163 sq ft home/ADU hybrid — ideal as a rental, in-law suite, or small family home.
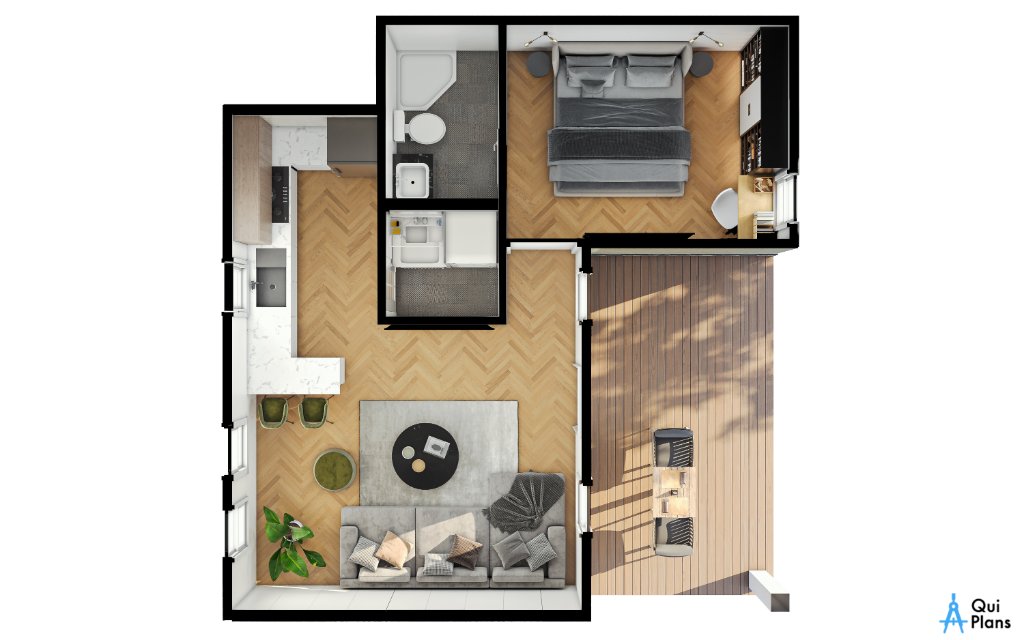
Willow 1BR ADU
Plan #10
498 sq ft 1-bed, 1-bath ADU — ideal rental unit or private guest suite.
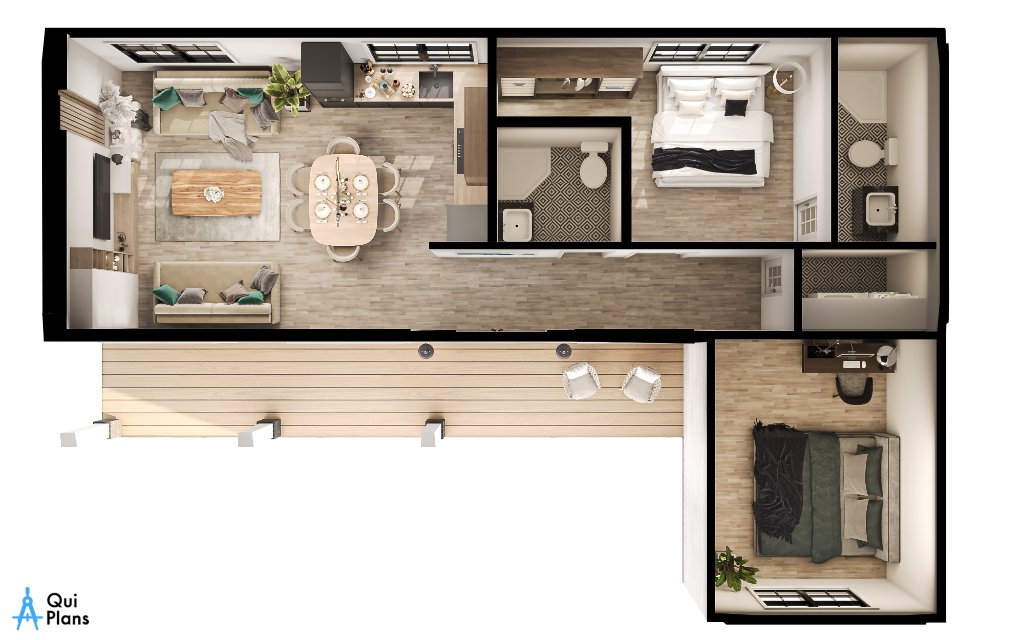
Ridge Studio ADU
Plan #11
Flexible 762 sq ft home/ADU hybrid — ideal as a rental, in-law suite, or small family home.
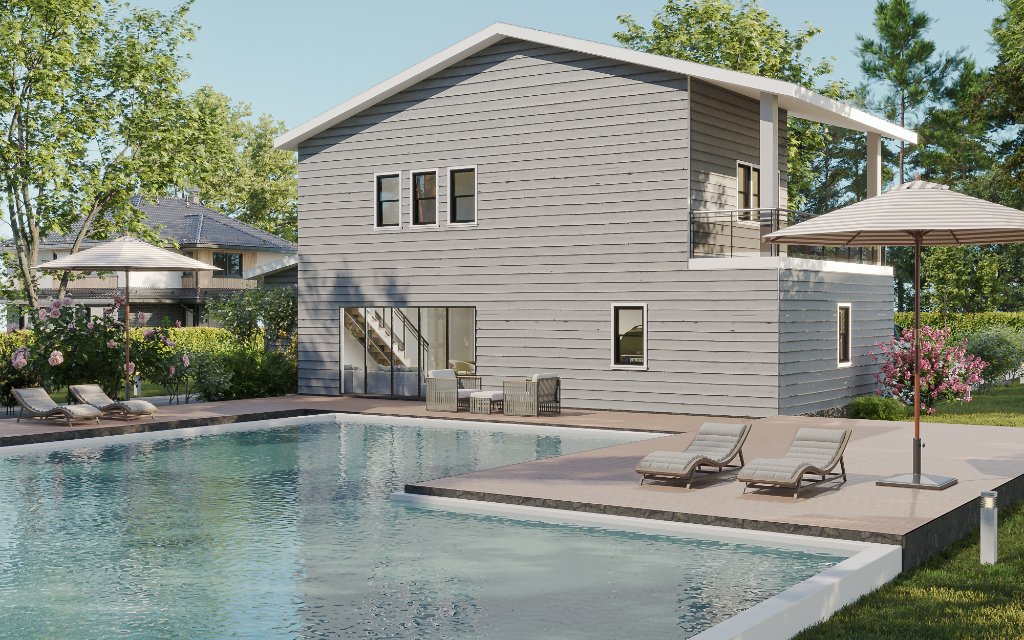
Sequoia 3BR ADU/Home
Plan #13
Flexible 1166 sq ft home/ADU hybrid — ideal as a rental, in-law suite, or small family home.
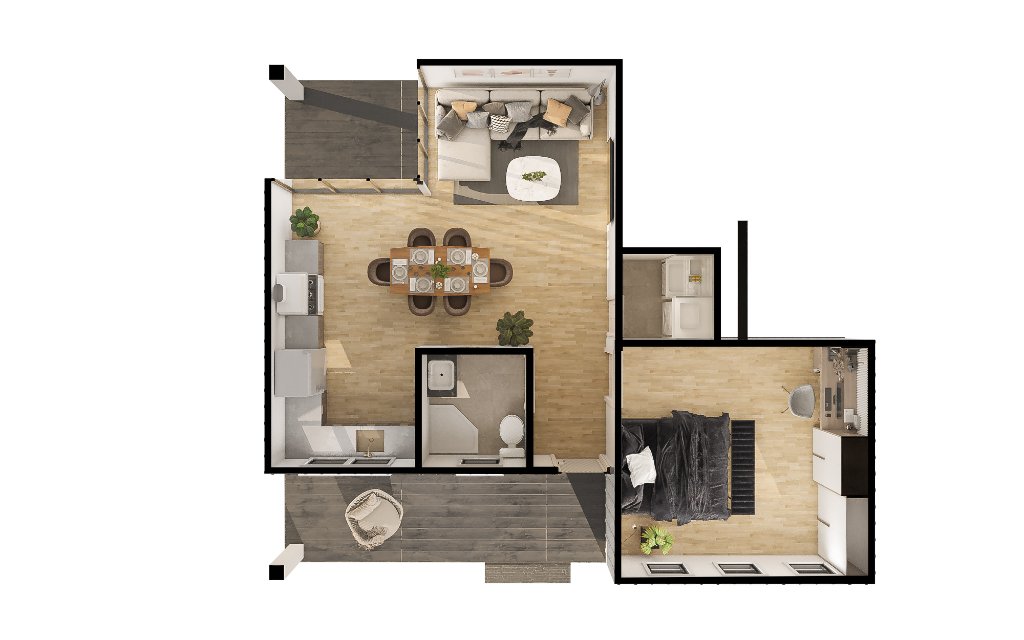
Canyon Studio ADU
Plan #14
Flexible 565 sq ft home/ADU hybrid — ideal as a rental, in-law suite, or small family home.
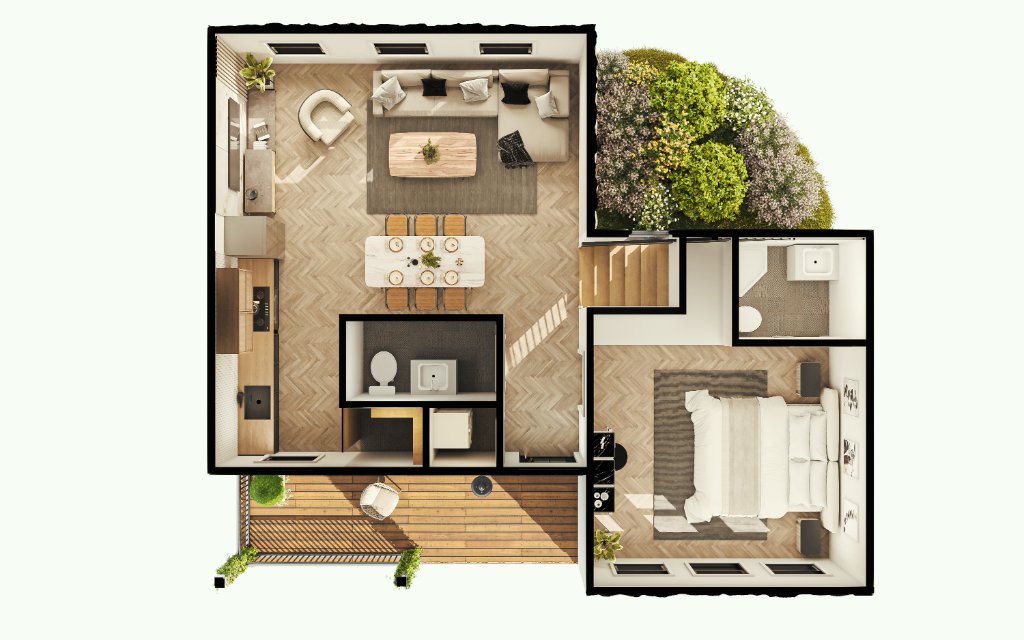
Sycamore 3 BR Home/ADU
Plan #15
Flexible 1057 sq ft home/ADU hybrid — ideal as a rental, in-law suite, or small family home.
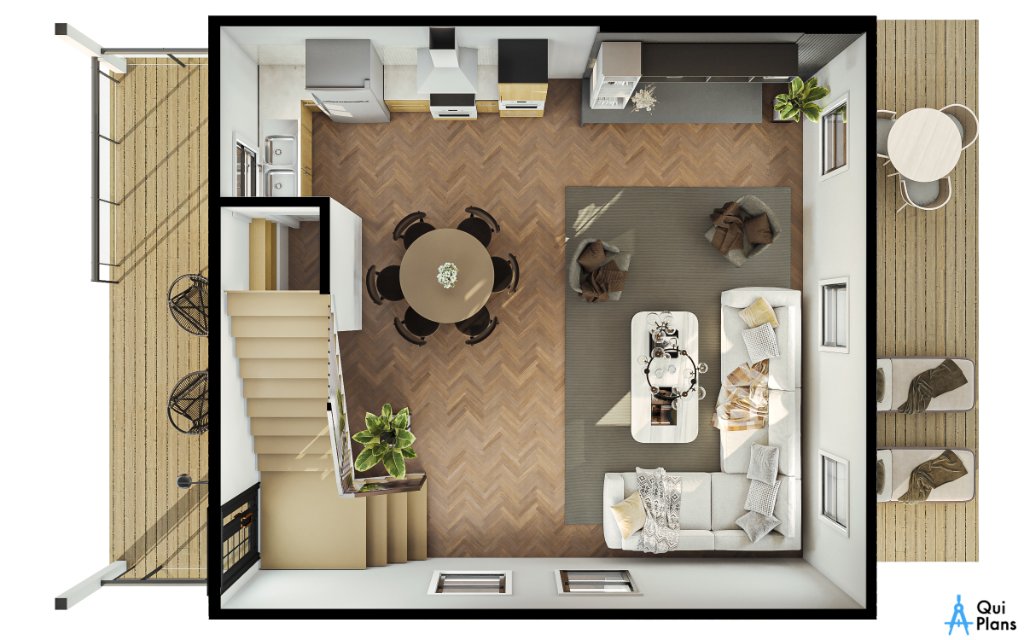
Redwood 2BR ADU/Home
Plan #16
Flexible 888 sq ft home/ADU hybrid — ideal as a rental, in-law suite, or small family home.
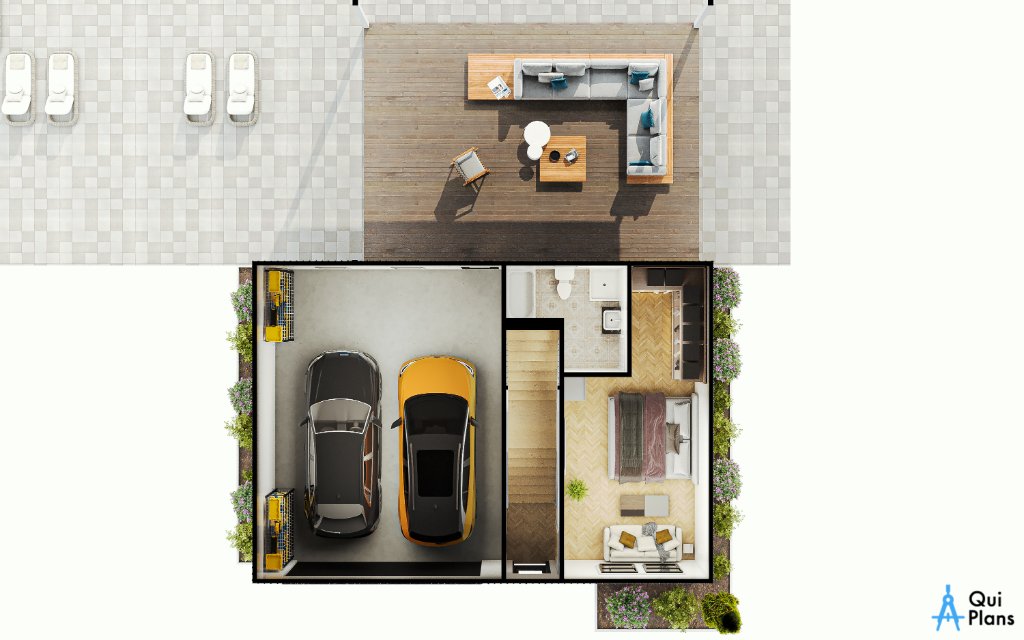
Magnolia 4 BR Home
Plan #17
1863 sq ft 4-bedroom single-family home with permit-ready construction plans.
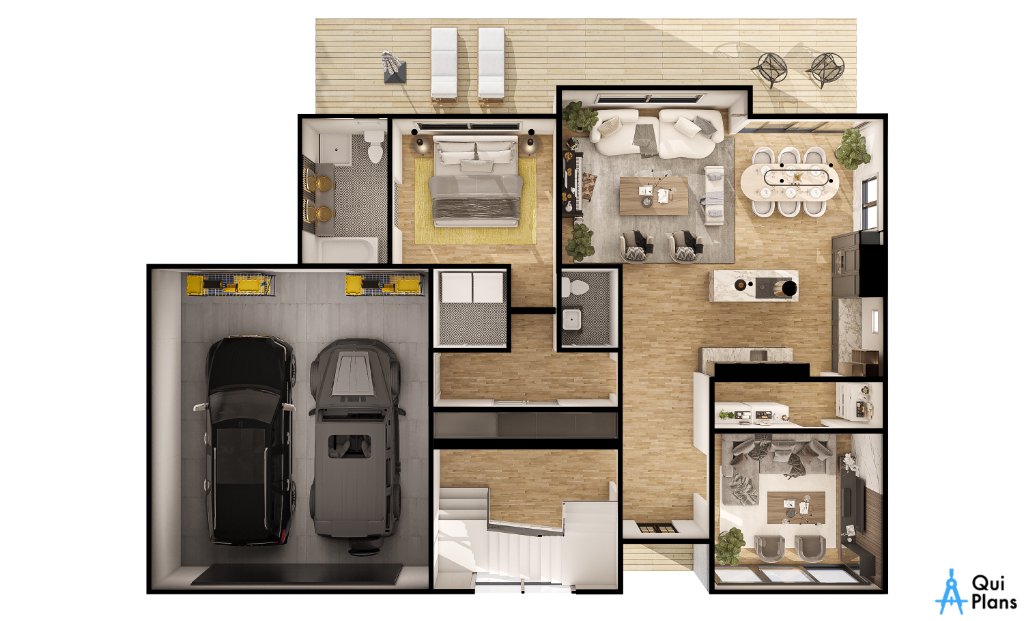
Cypress 4BR Home
Plan #18
2106 sq ft 4-bedroom single-family home with permit-ready construction plans.
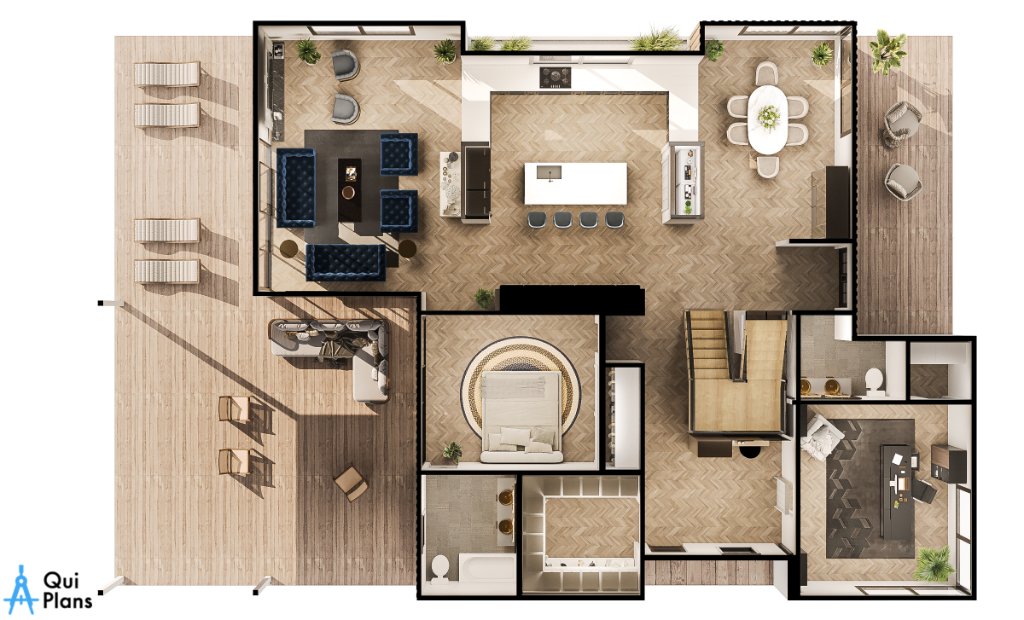
Hemlock 5 BR Home
Plan #19
4975 sq ft 5-bedroom single-family home with permit-ready construction plans.
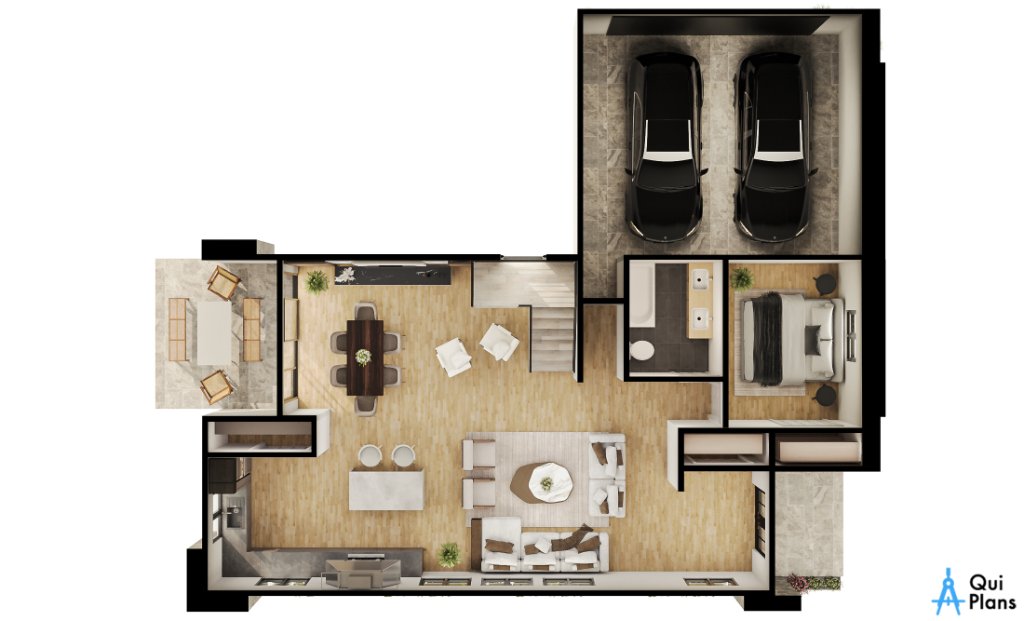
Spruce 4BR Home
Plan #20
2559 sq ft 4-bedroom single-family home with permit-ready construction plans.
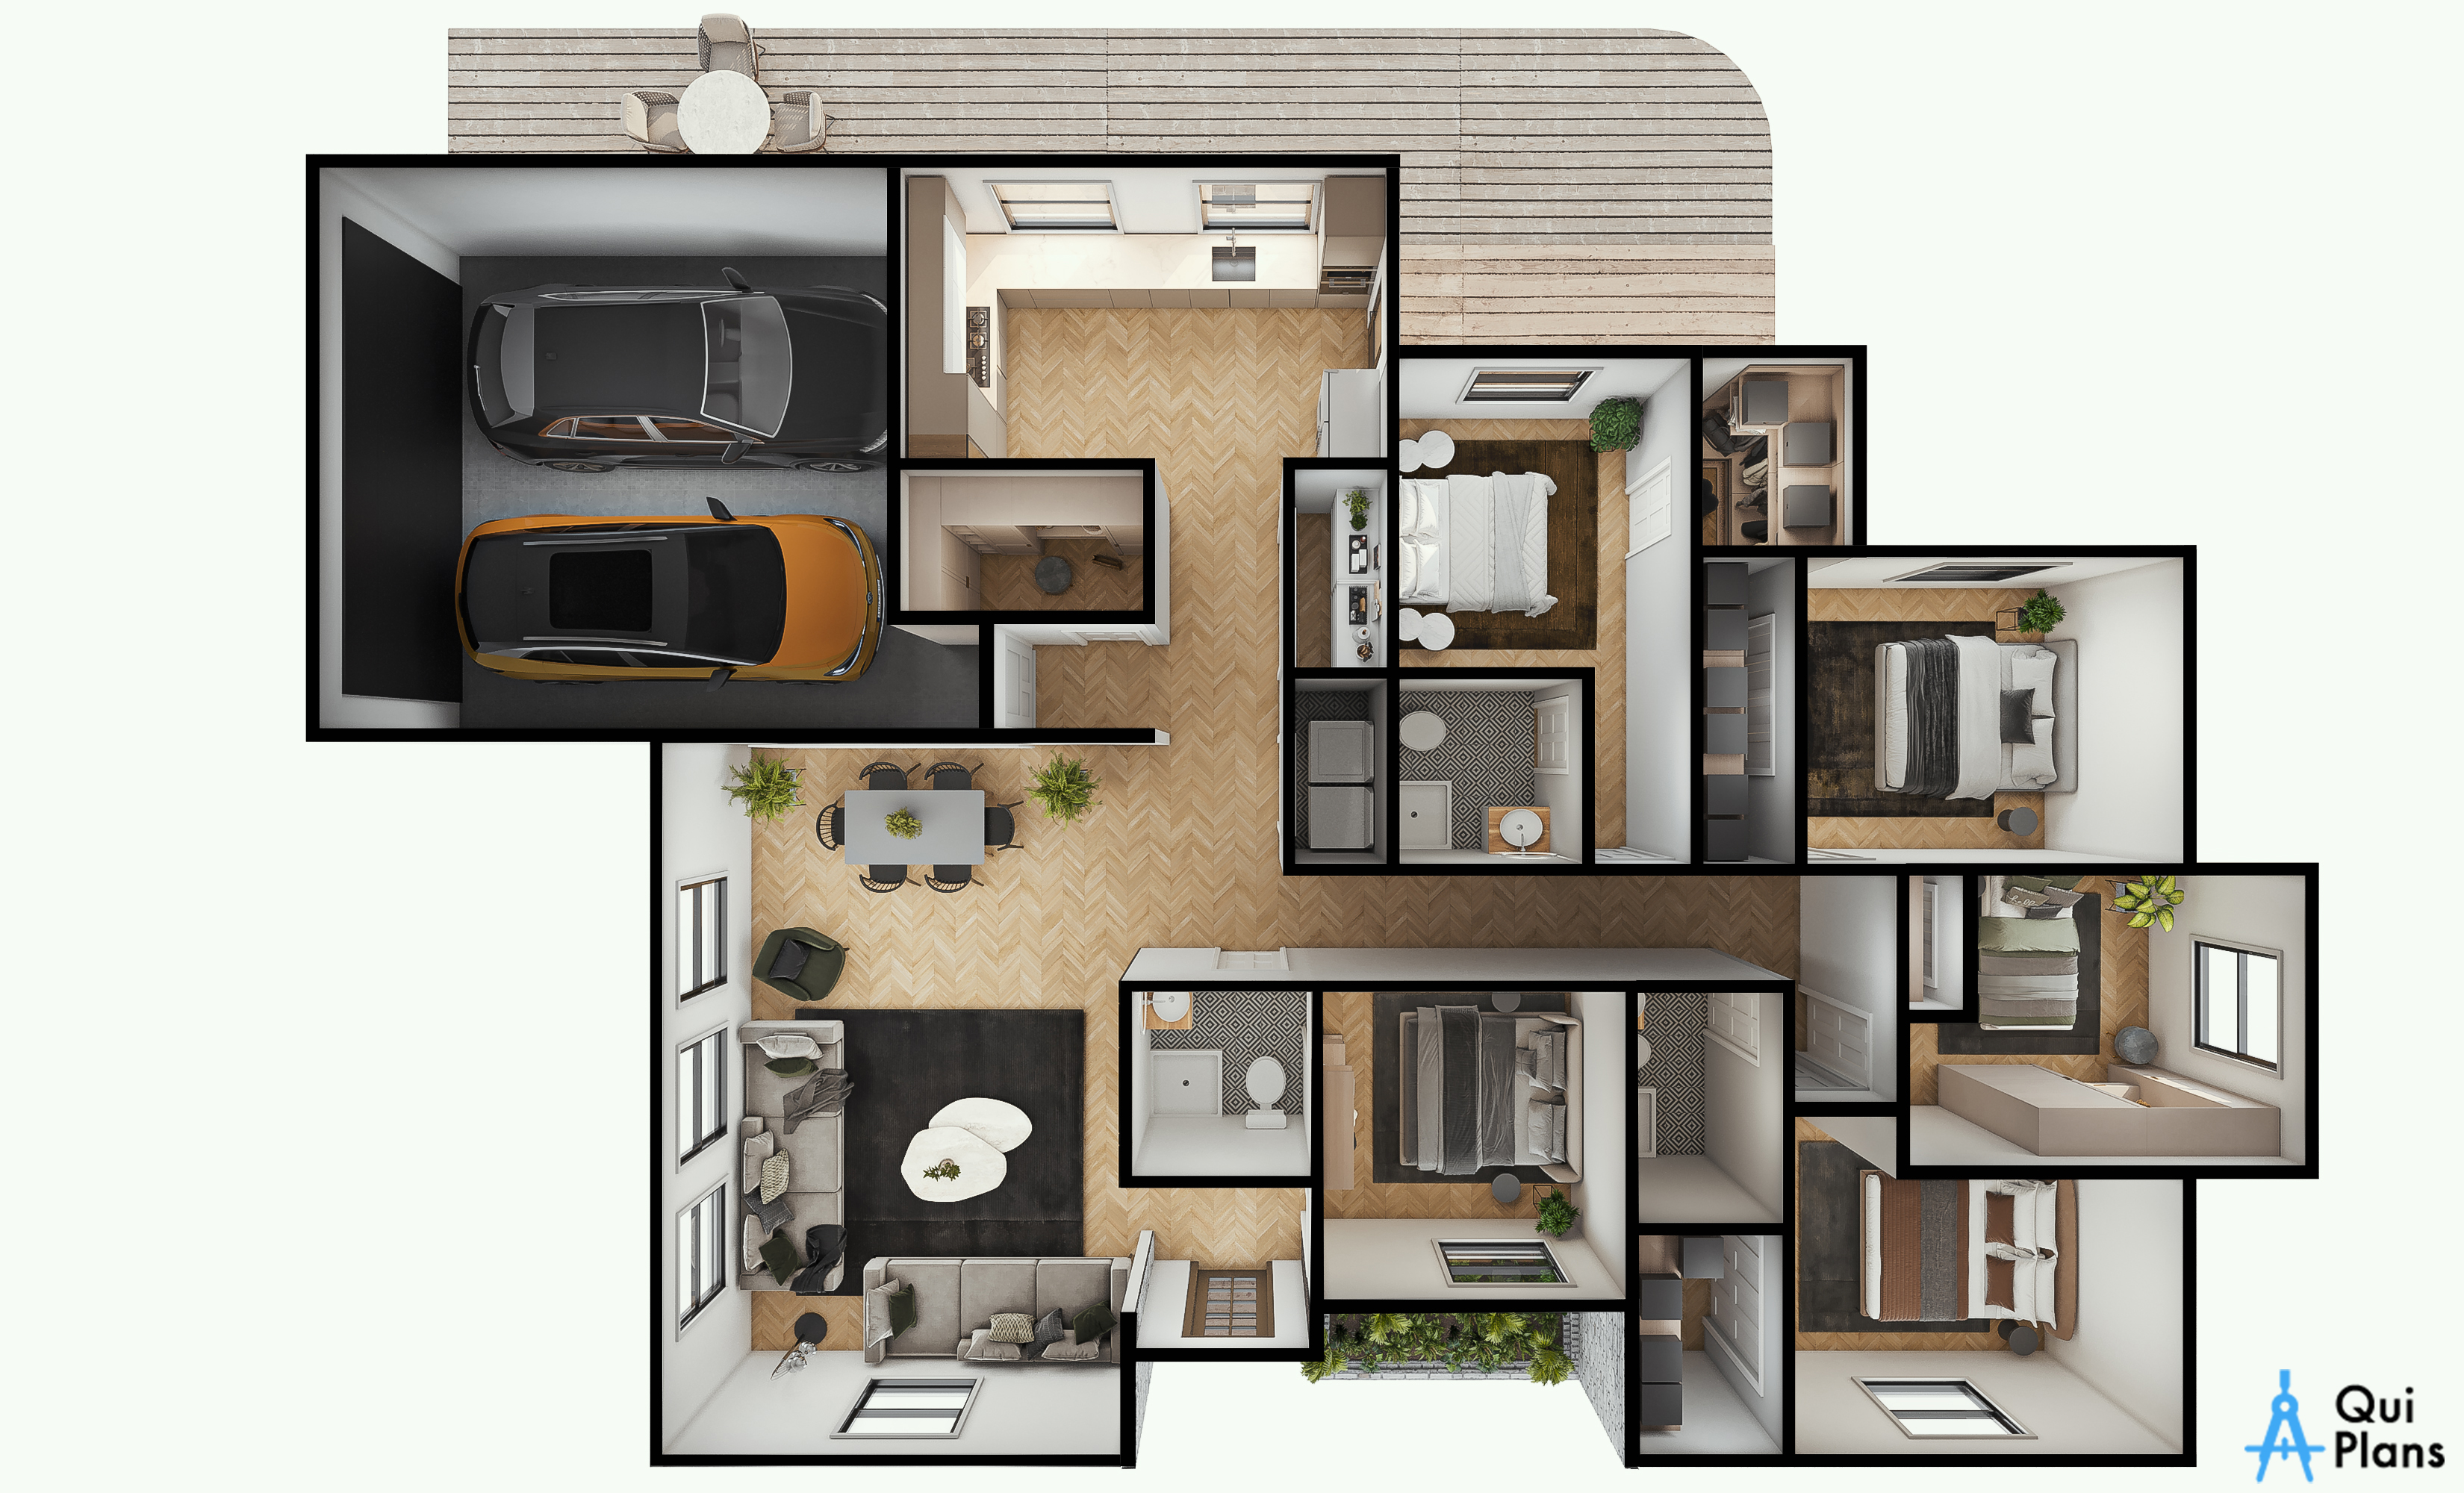
Larch 5BR Home
Plan #21
1668 sq ft 5-bedroom single-family home with permit-ready construction plans.
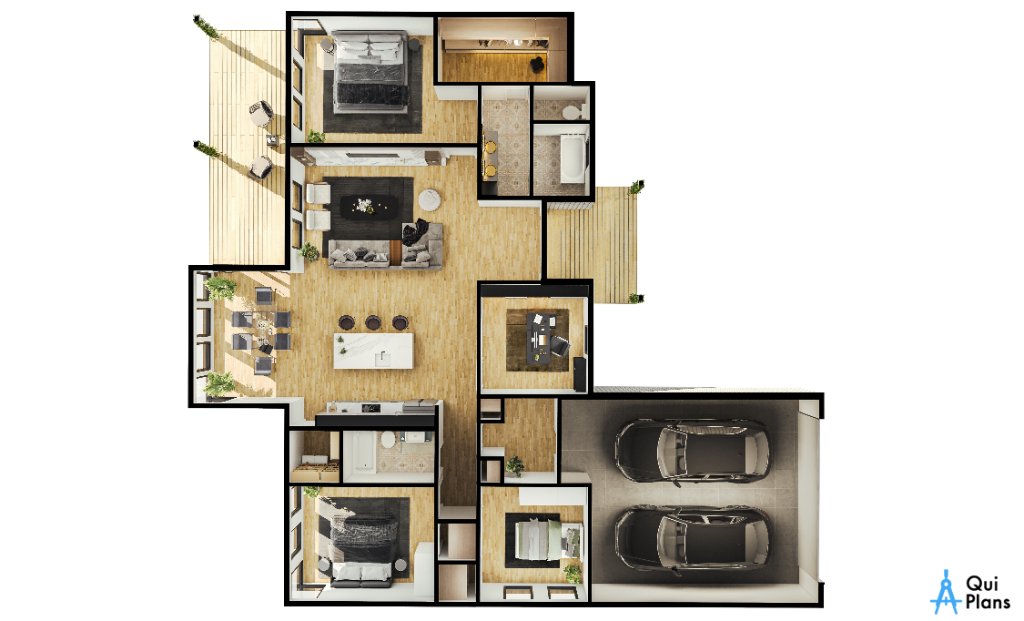
Tamarack 4BR Home
Plan #22
1647 sq ft 4-bedroom single-family home with permit-ready construction plans.
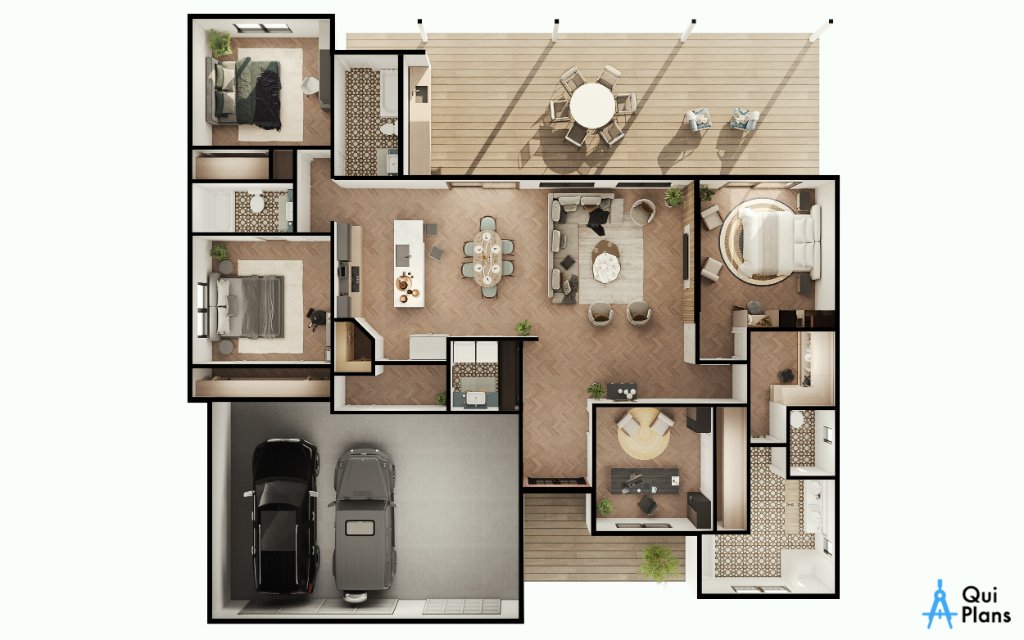
Ironwood 4BR Home
Plan #23
2191 sq ft 4-bedroom single-family home with permit-ready construction plans.
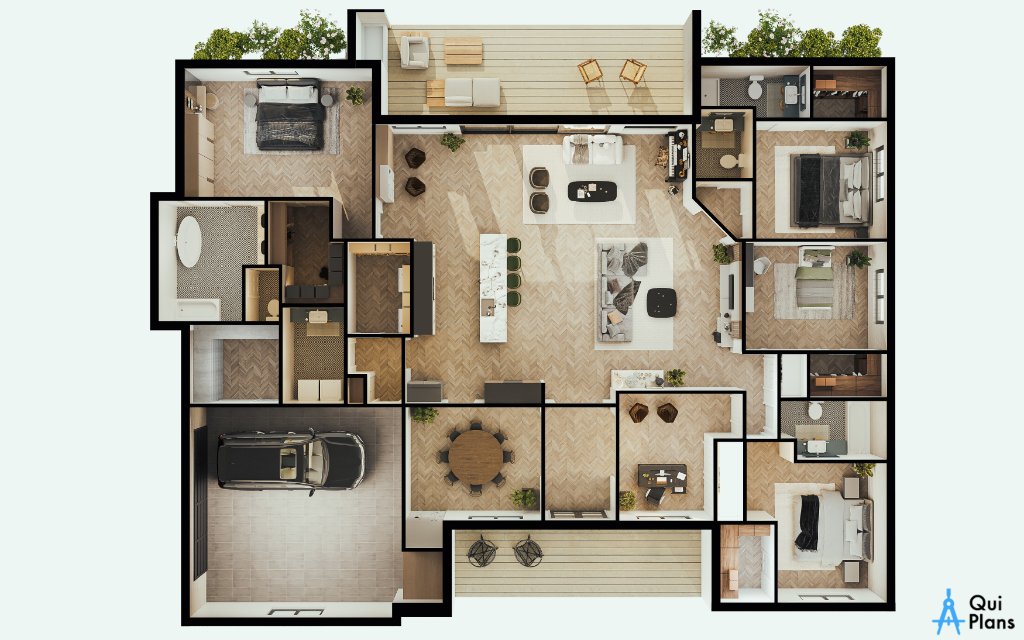
Hackberry 4 BR Home
Plan #24
3092 sq ft 4-bedroom single-family home with permit-ready construction plans.
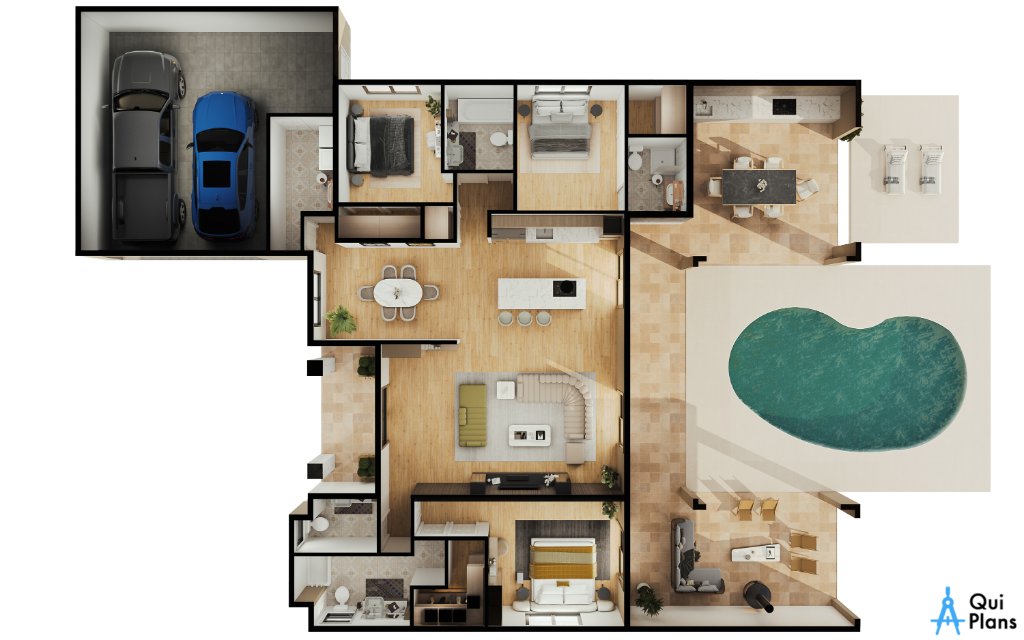
Buckeye 3 BR Home
Plan #25
1729 sq ft 3-bedroom single-family home with permit-ready construction plans.
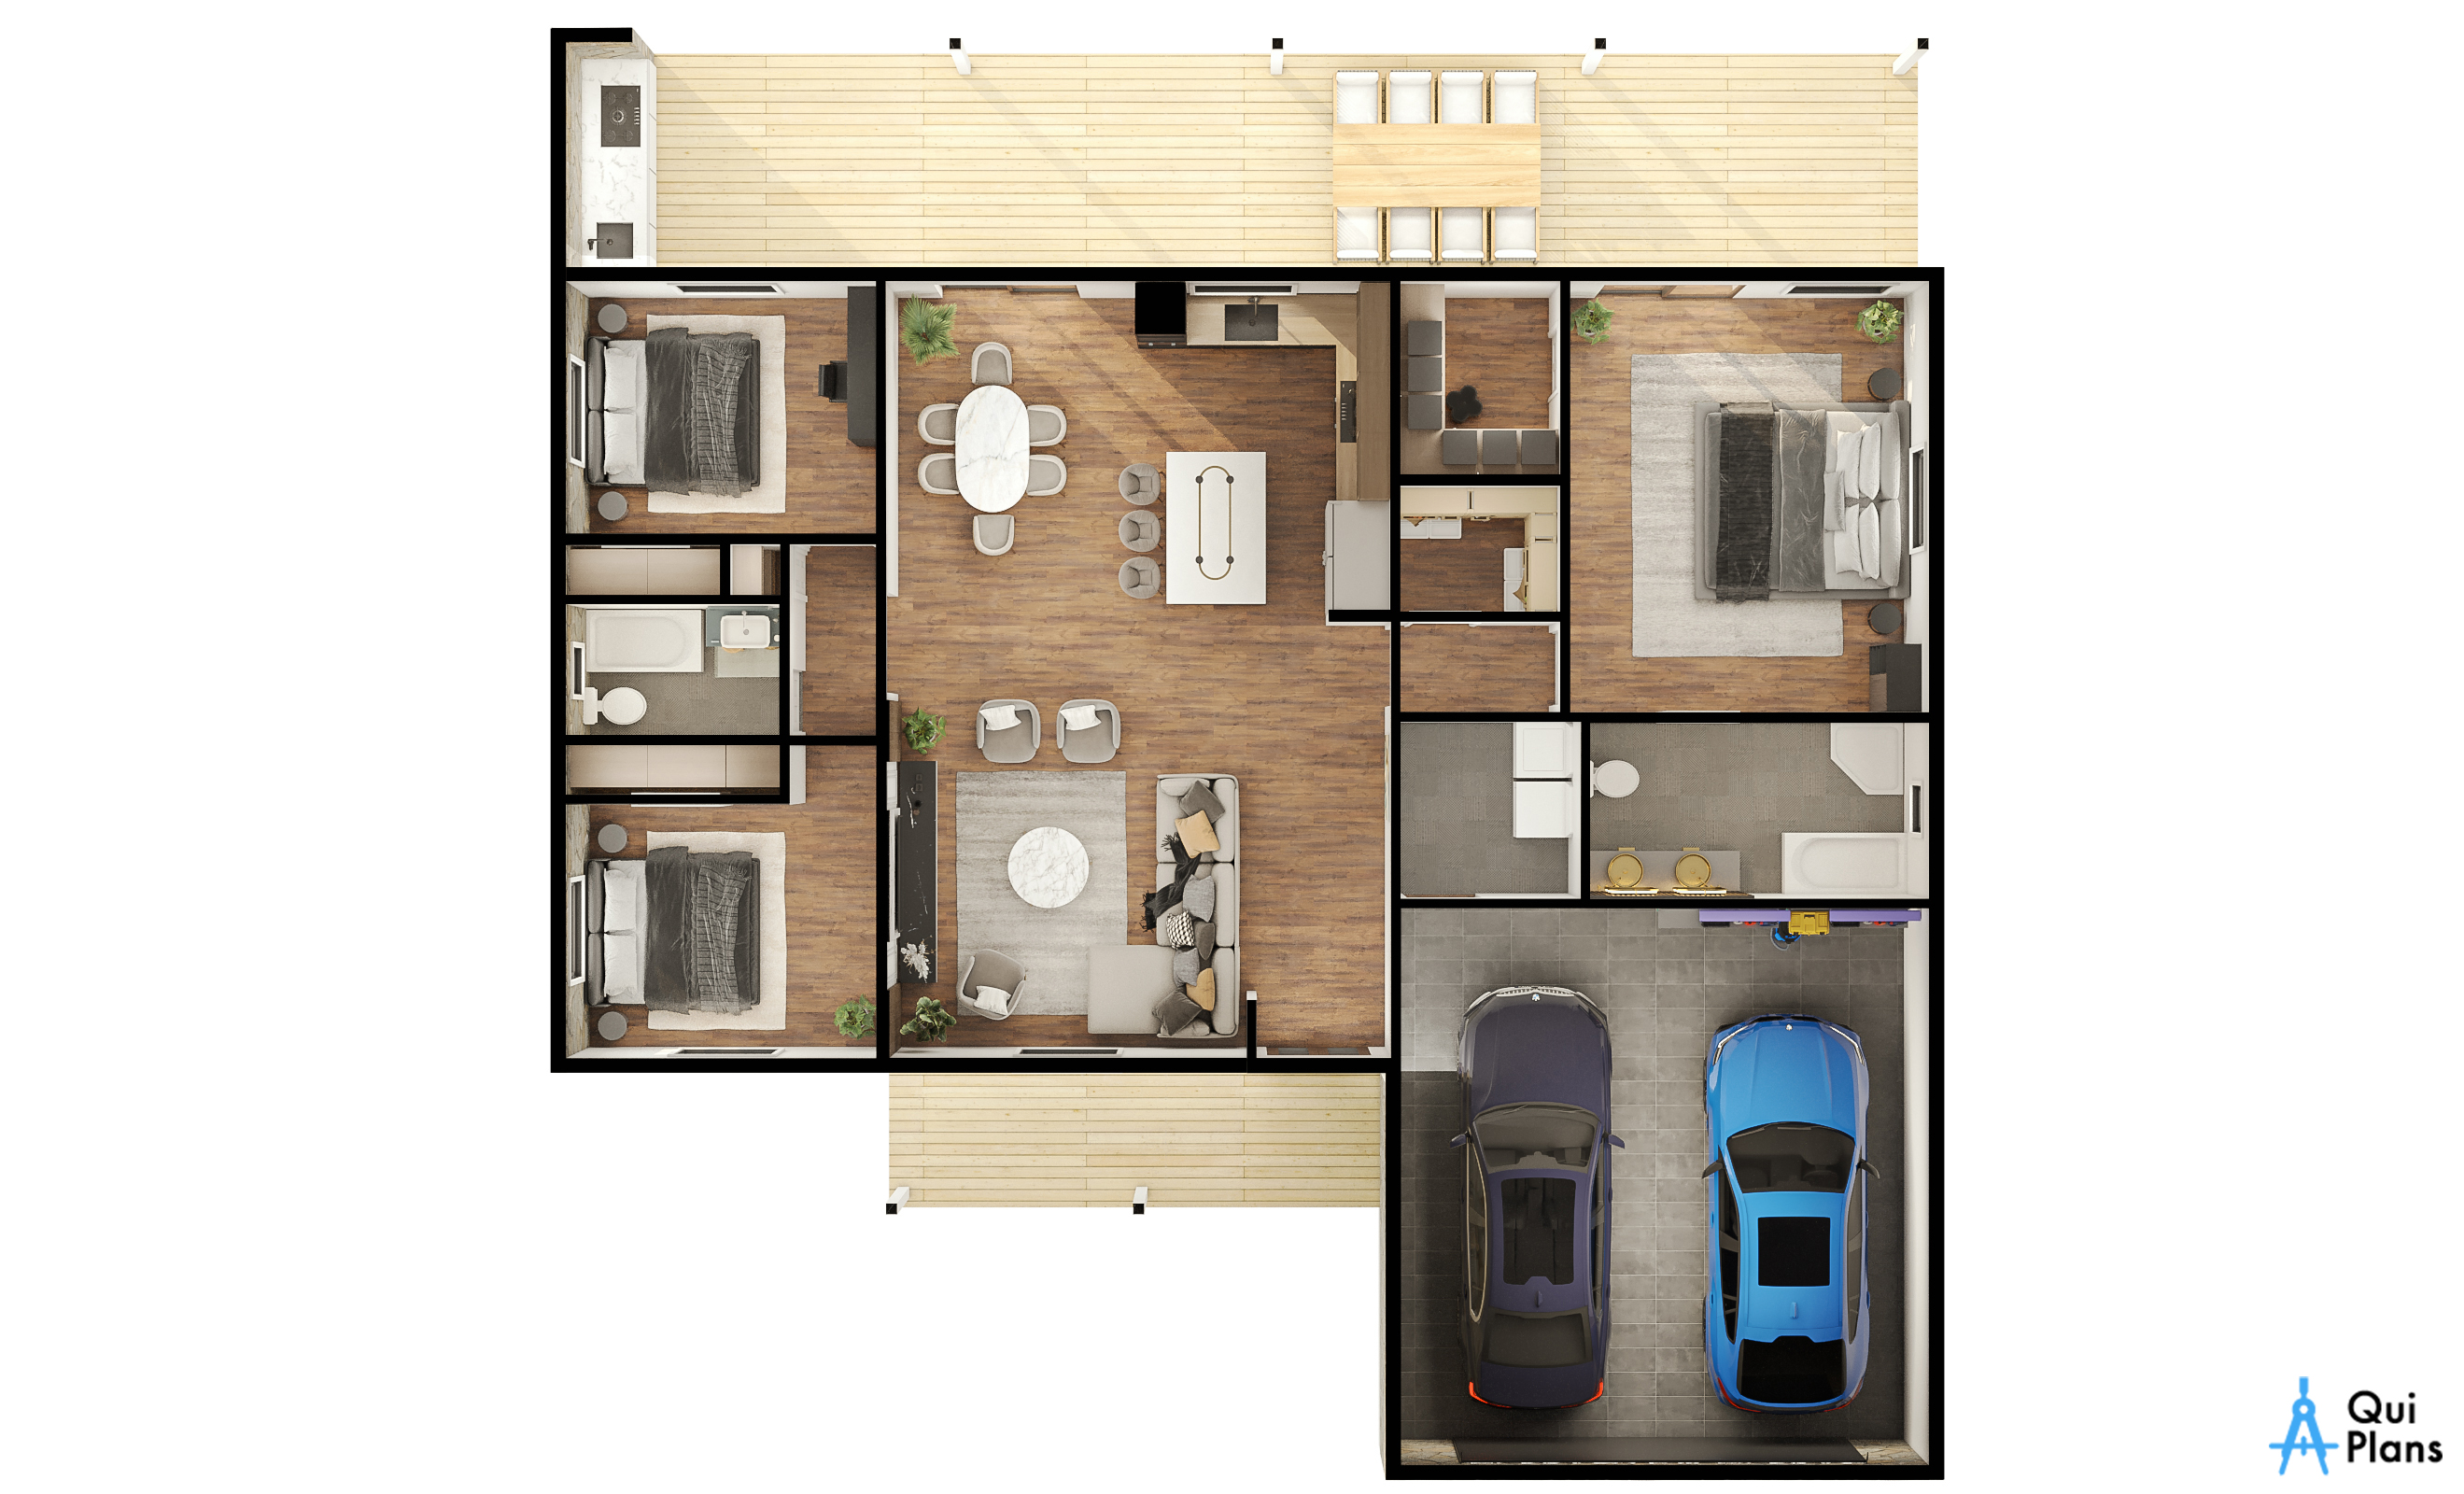
Catalpa 3 BR Home
Plan #26
1455 sq ft 3-bedroom single-family home with permit-ready construction plans.
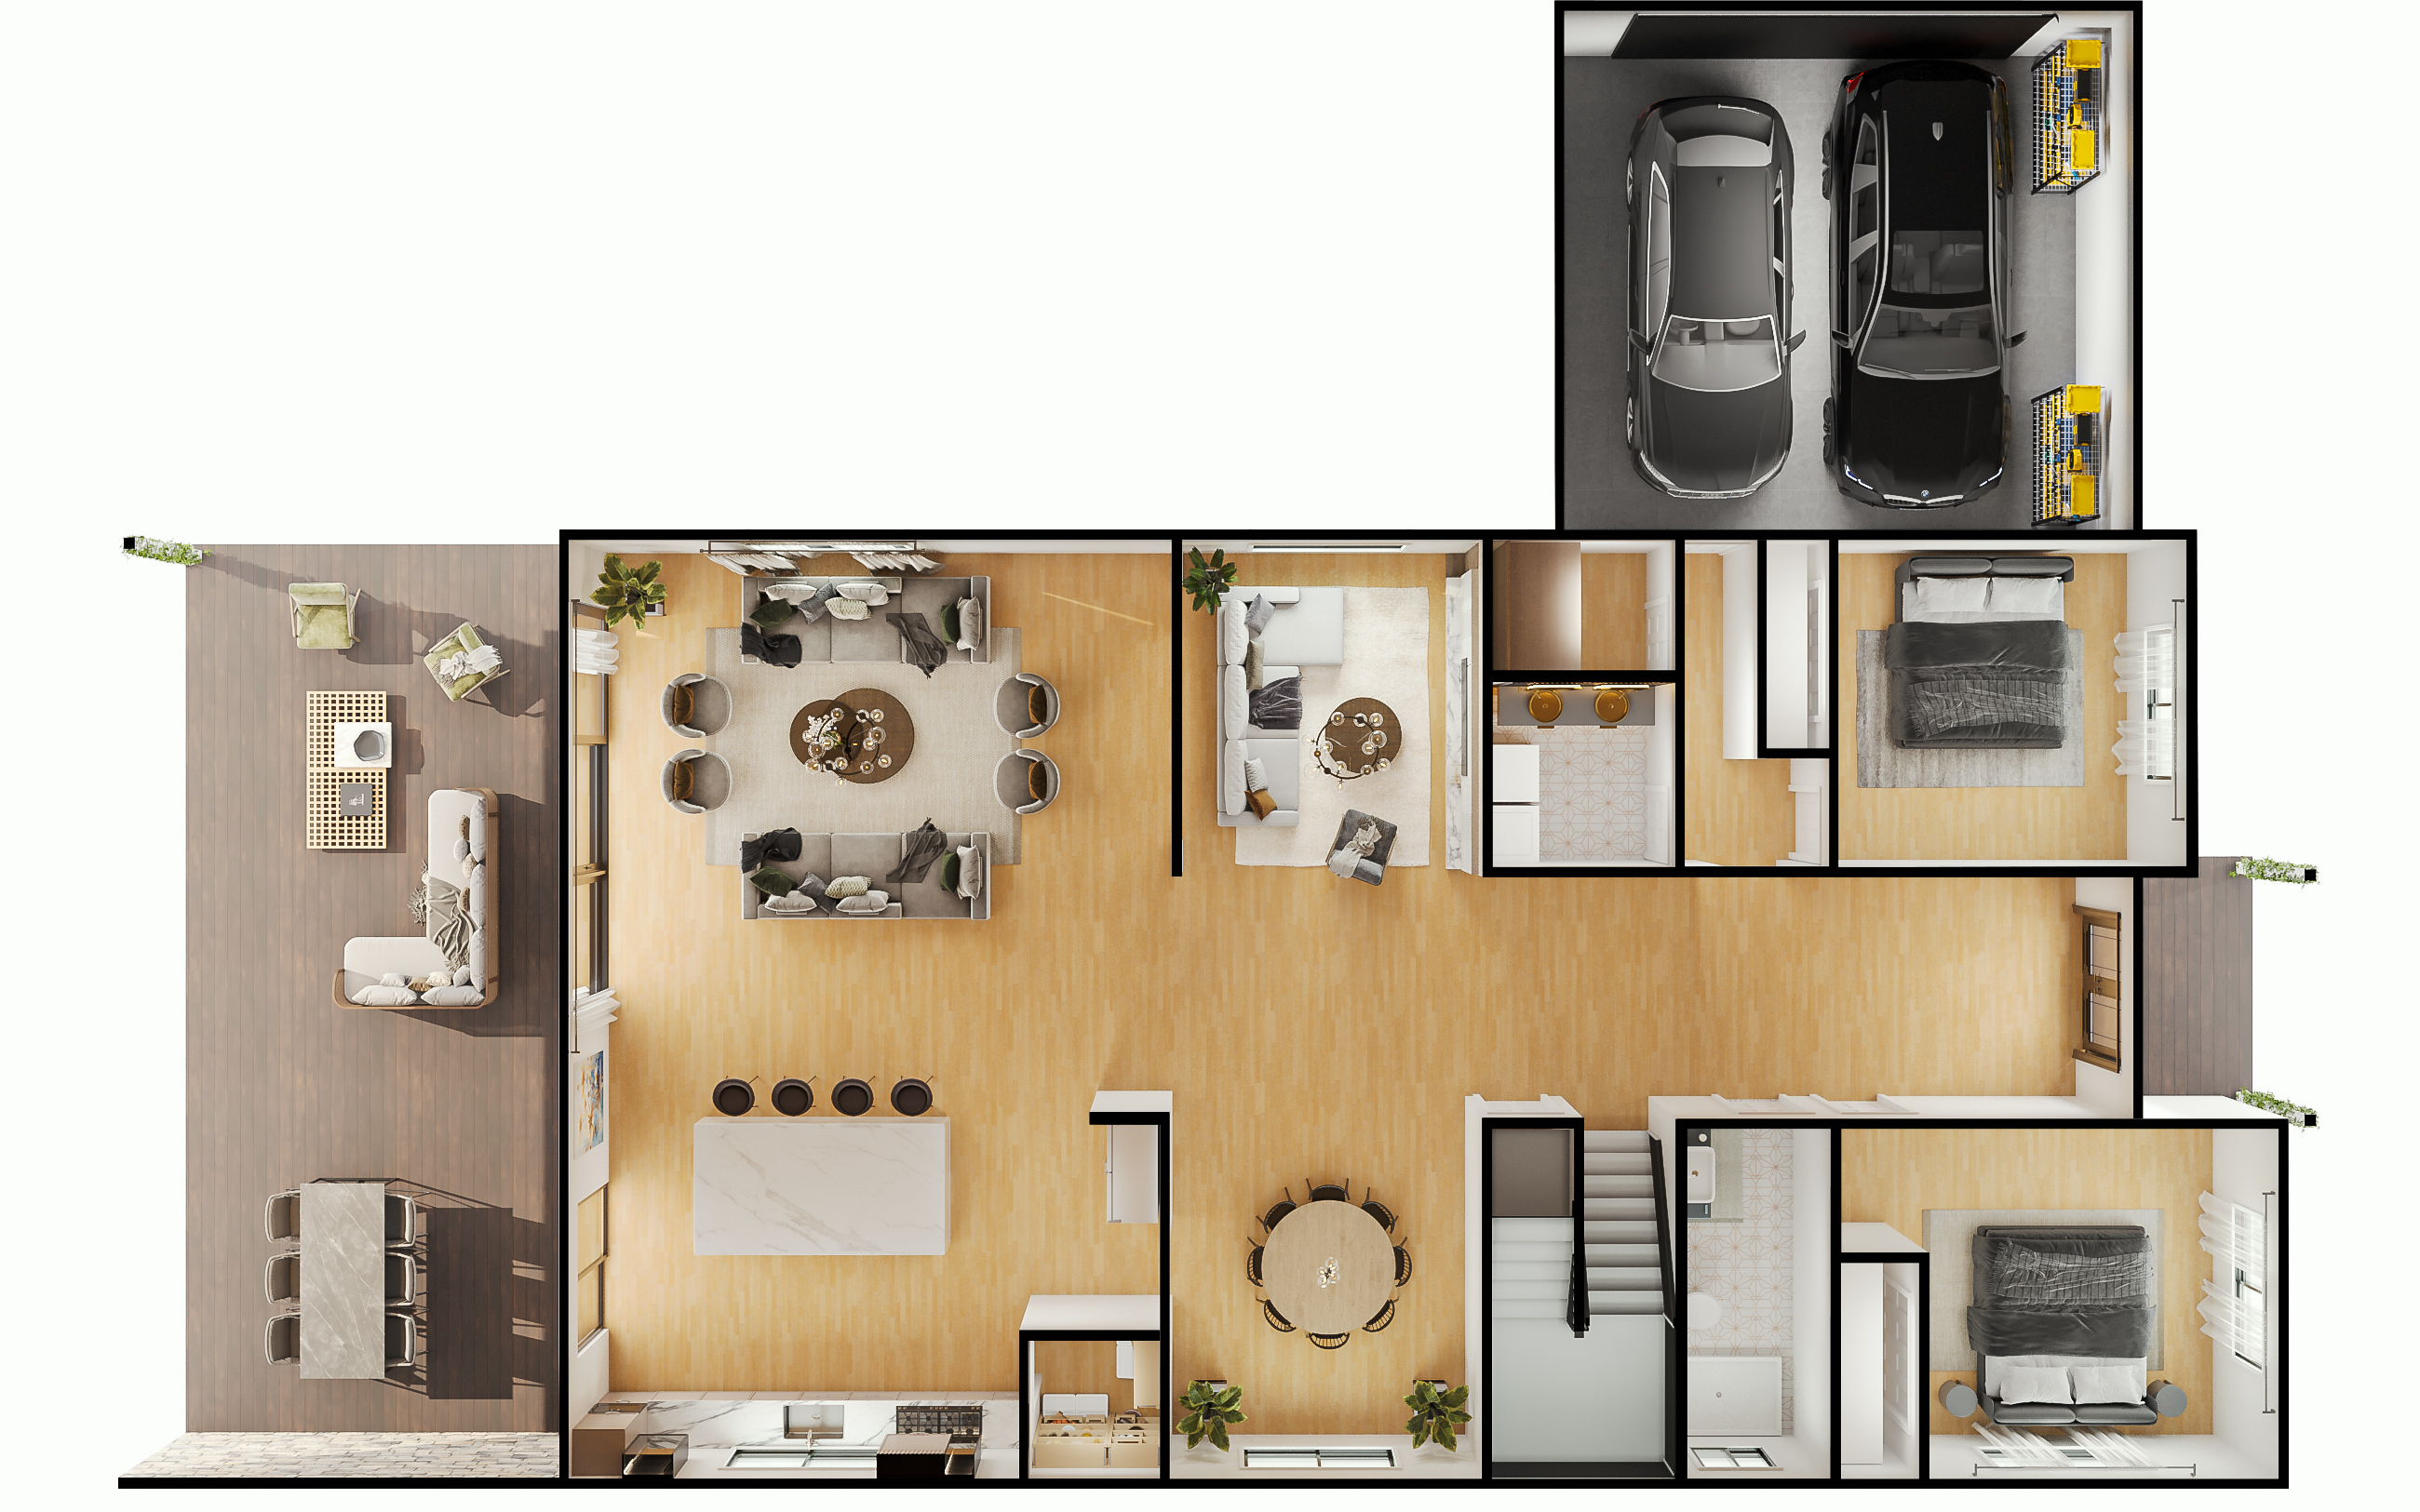
Highland 6 BR Home
Plan #27
3807 sq ft 6-bedroom single-family home with permit-ready construction plans.
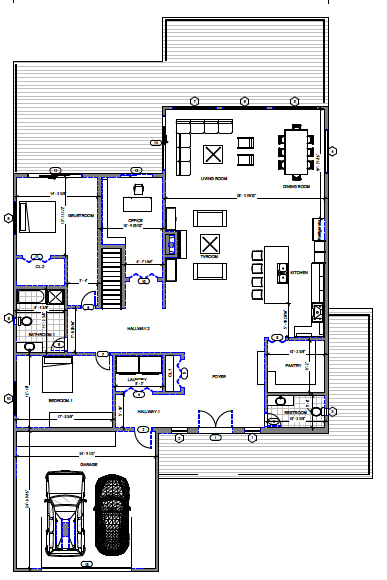
Persimmon 5 BR Home
Plan #28
4378 sq ft 5-bedroom single-family home with permit-ready construction plans.
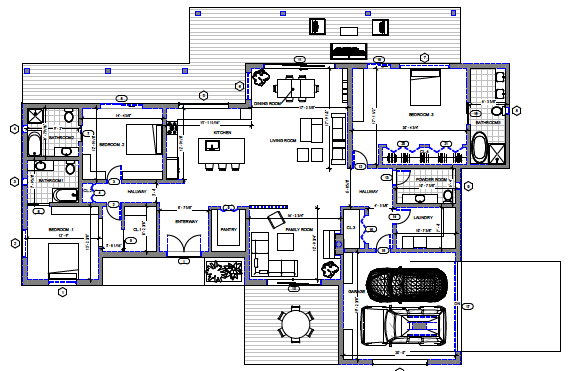
Basswood 3 BR Home
Plan #29
2726 sq ft 3-bedroom single-family home with permit-ready construction plans.

